Matariyah Cultural Centre
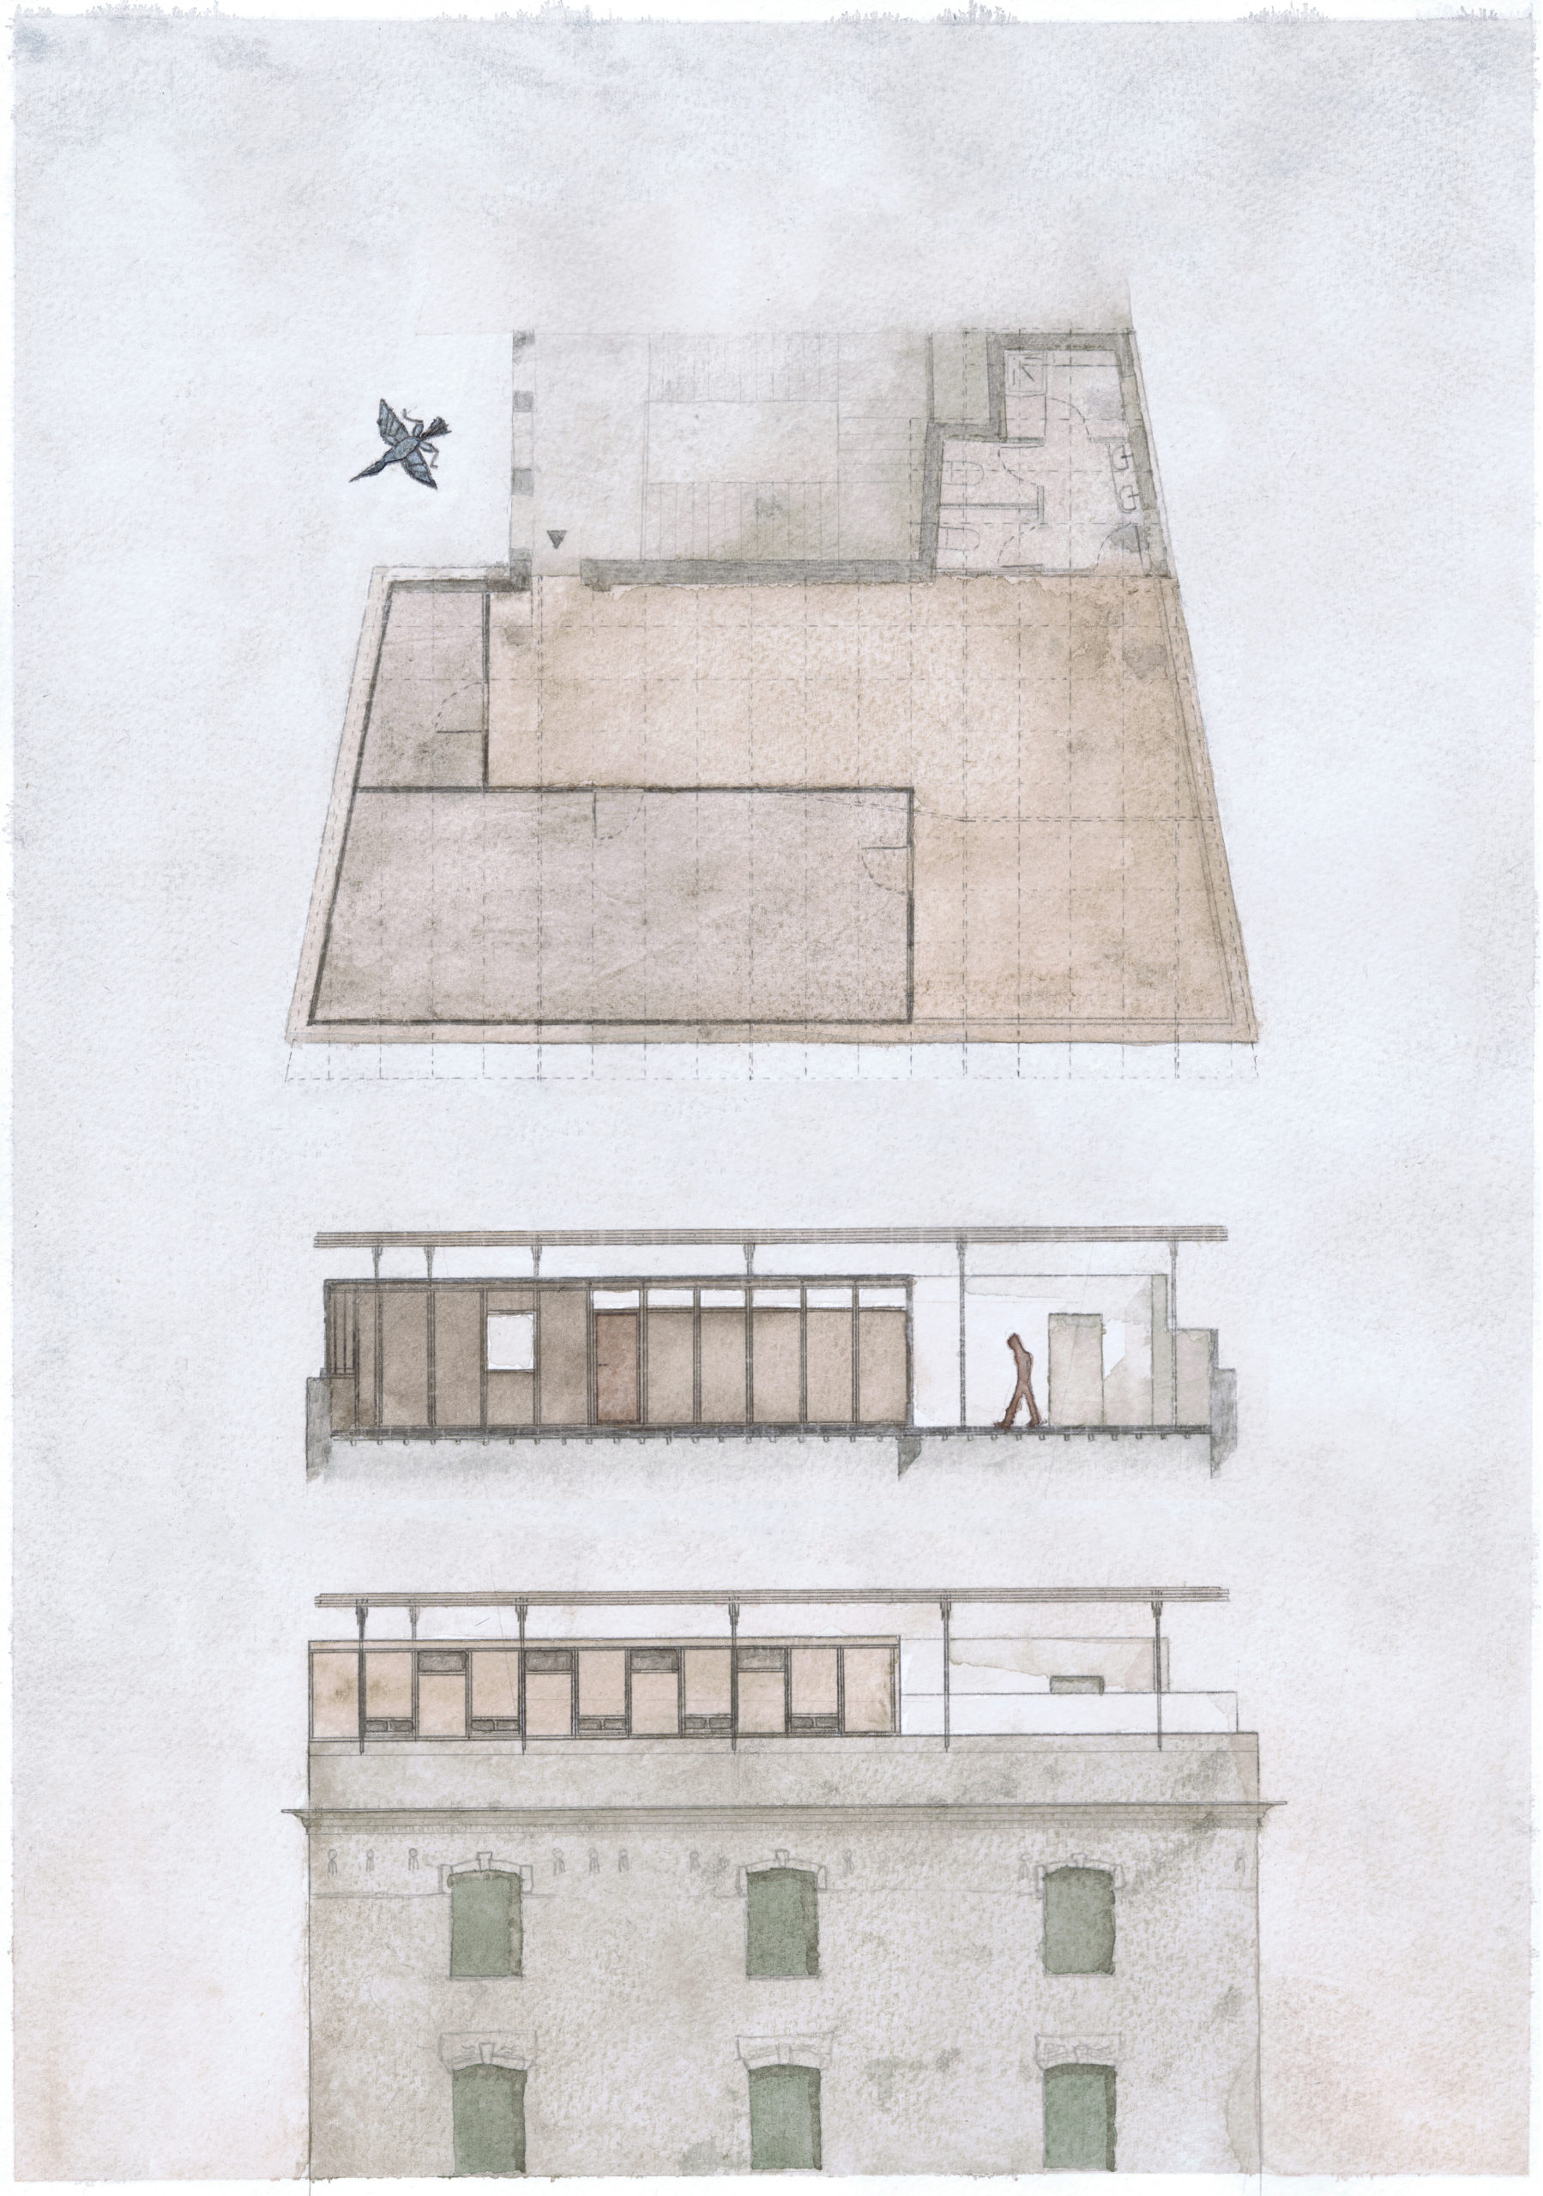
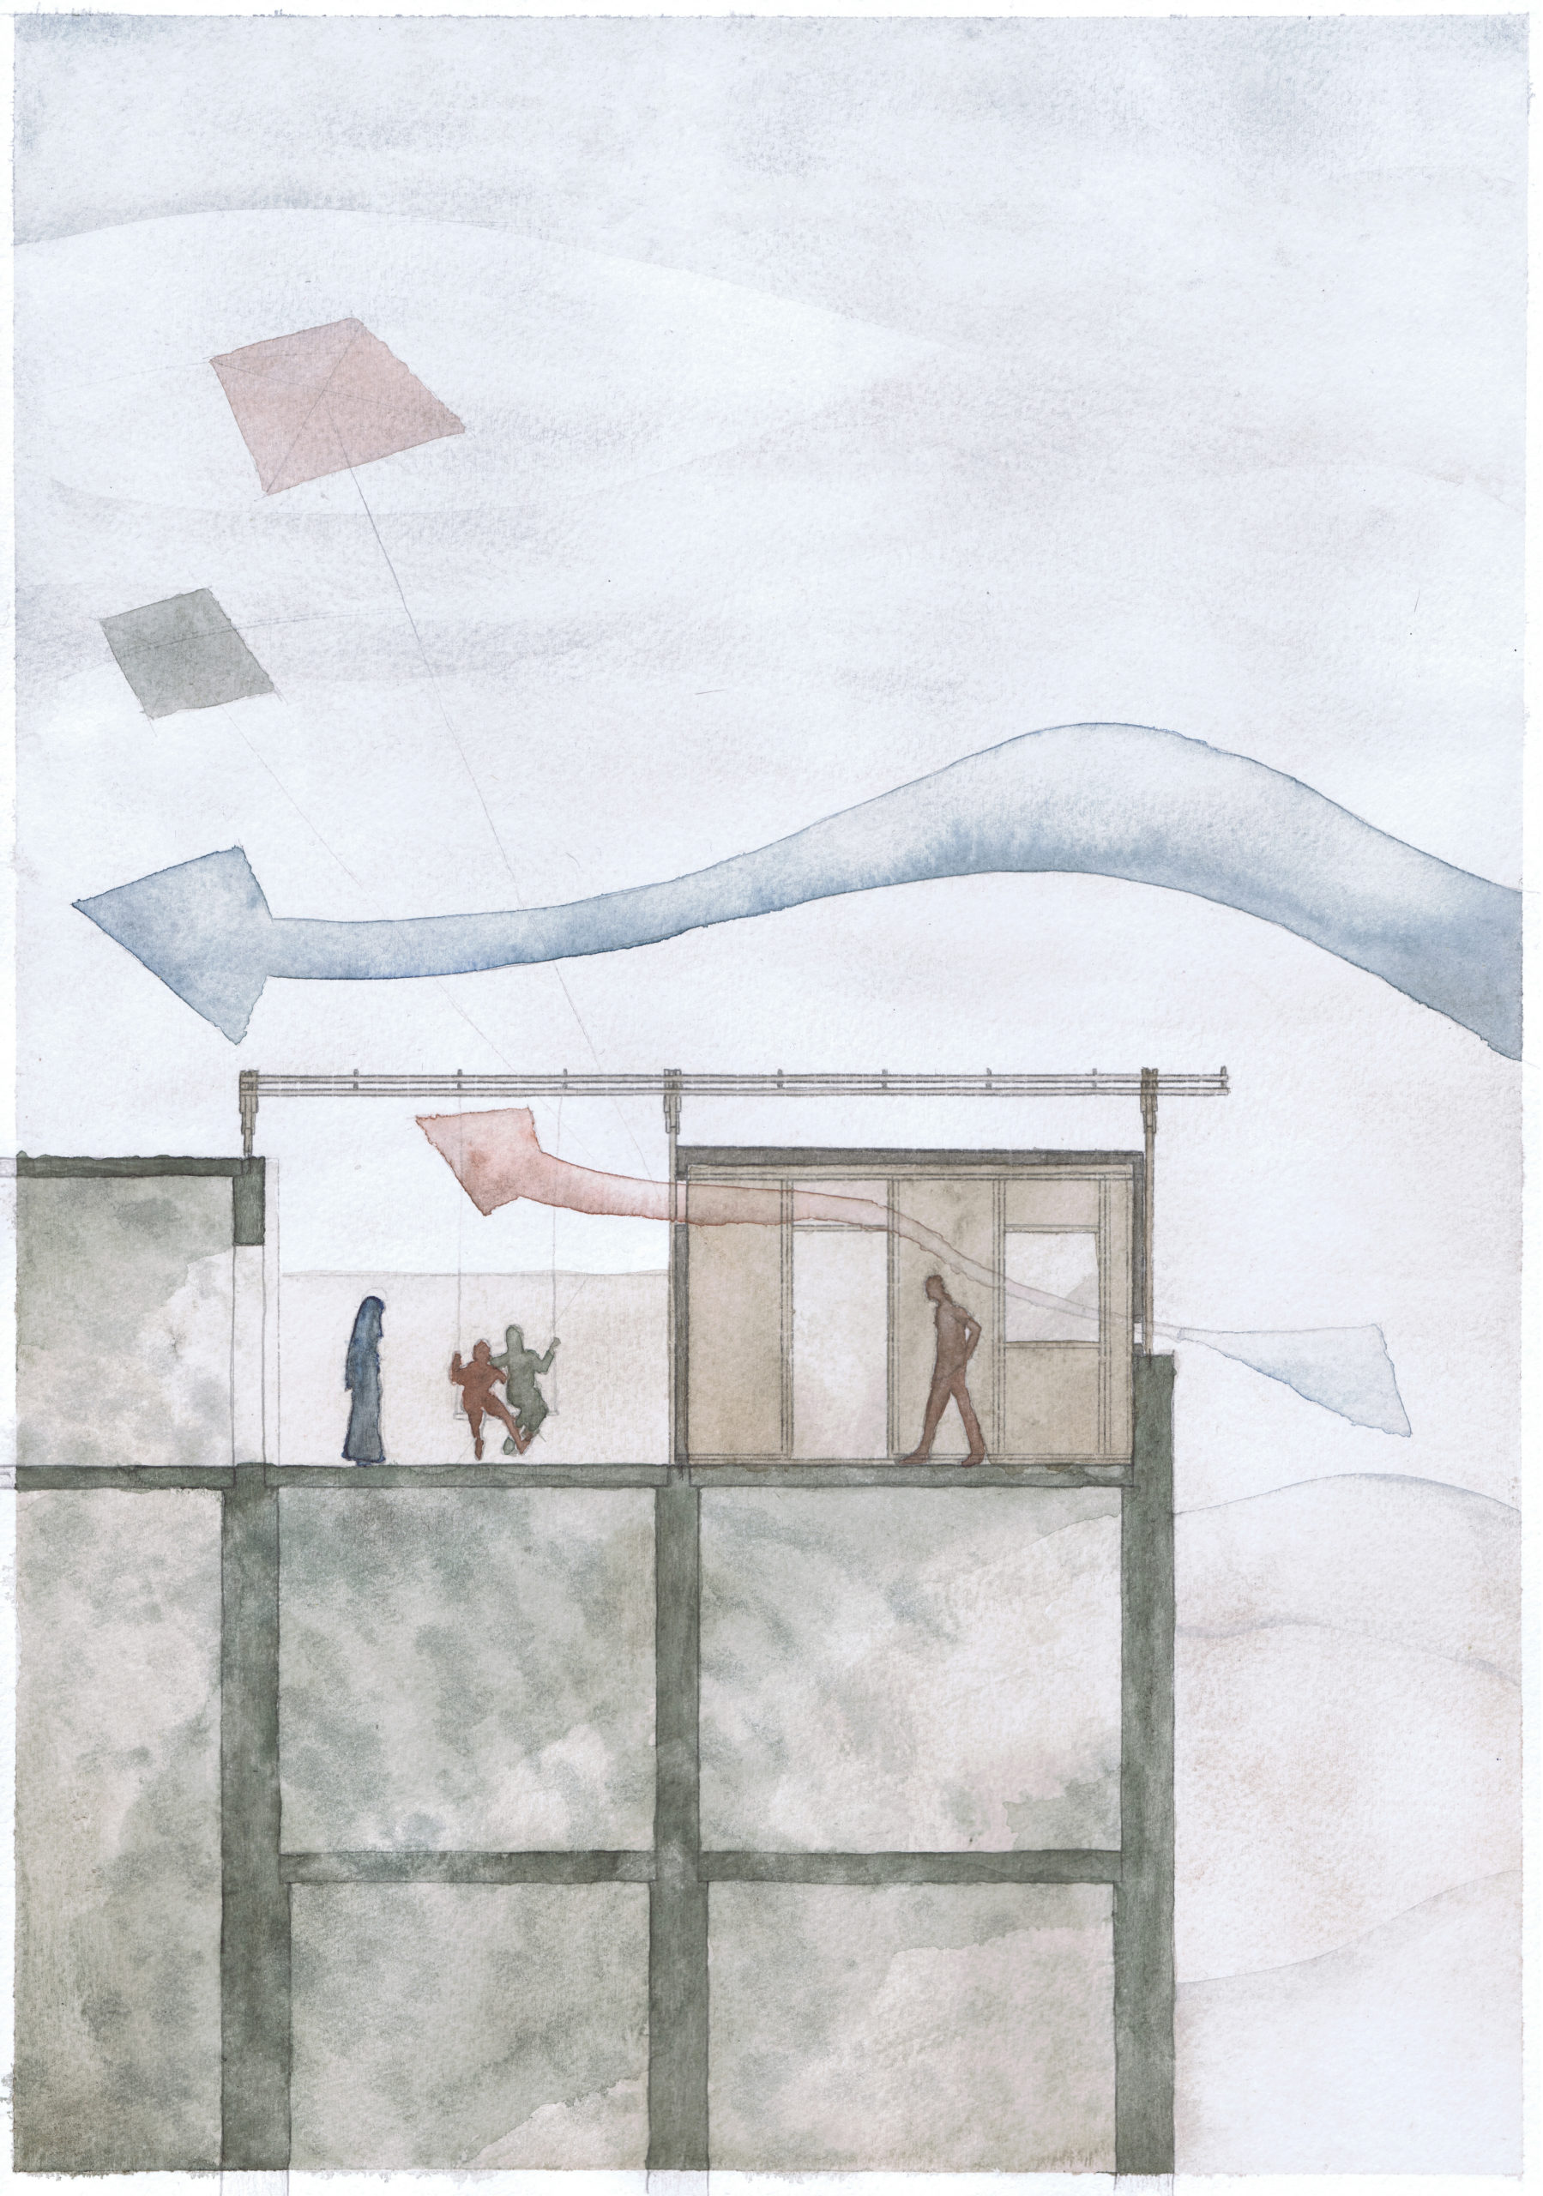
The Matariyah Cultural Centre grew out of the extension of a small neighbourhood library. Built on the rooftop of a house nearly two centuries old, the project creates a new space dedicated to cultural, educational and community activities.
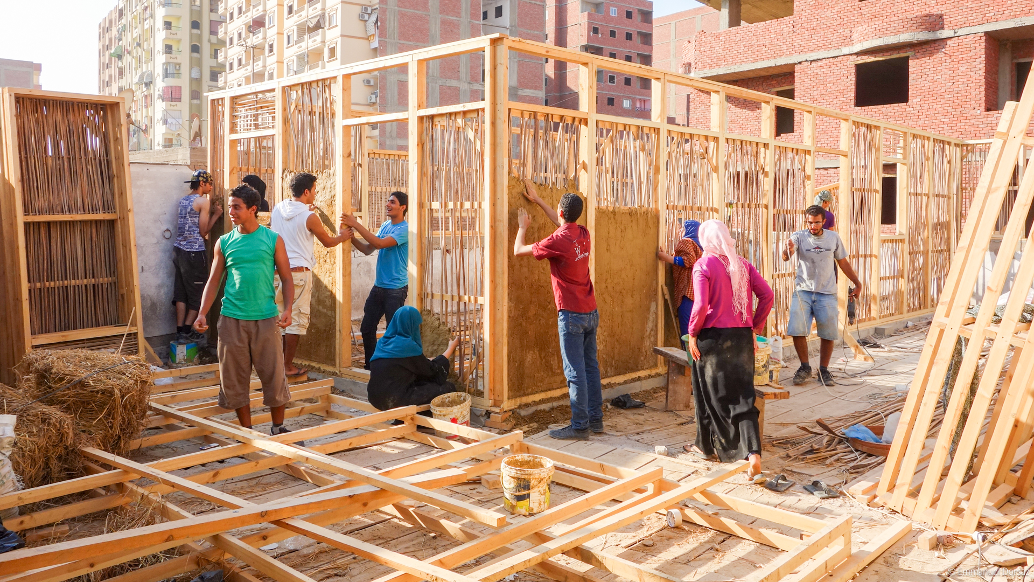
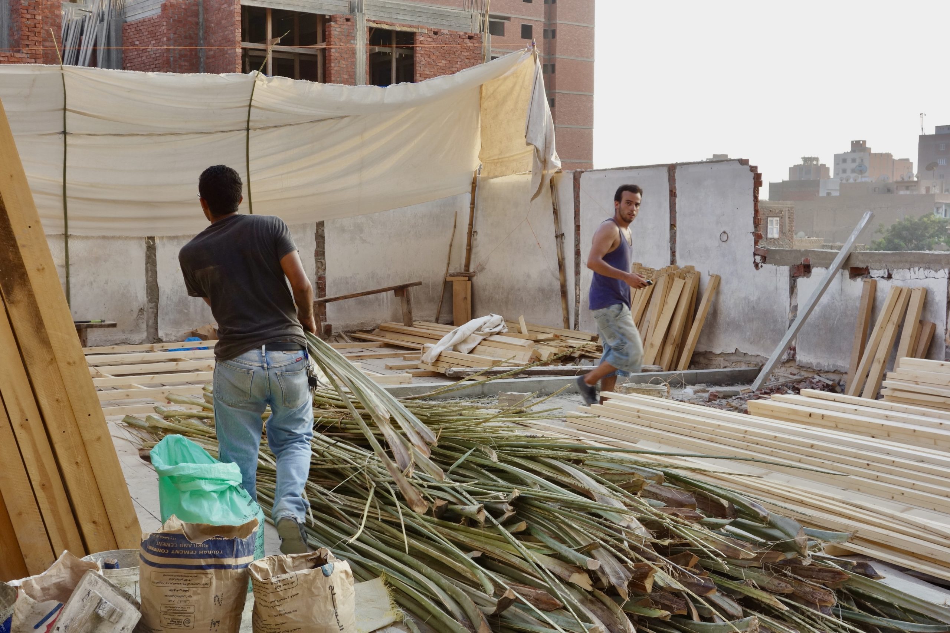
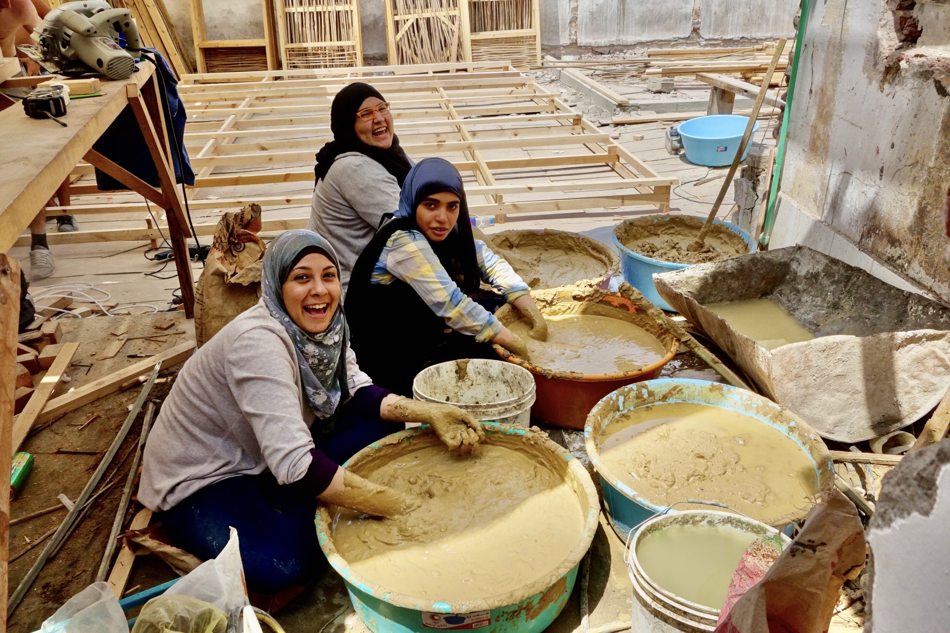
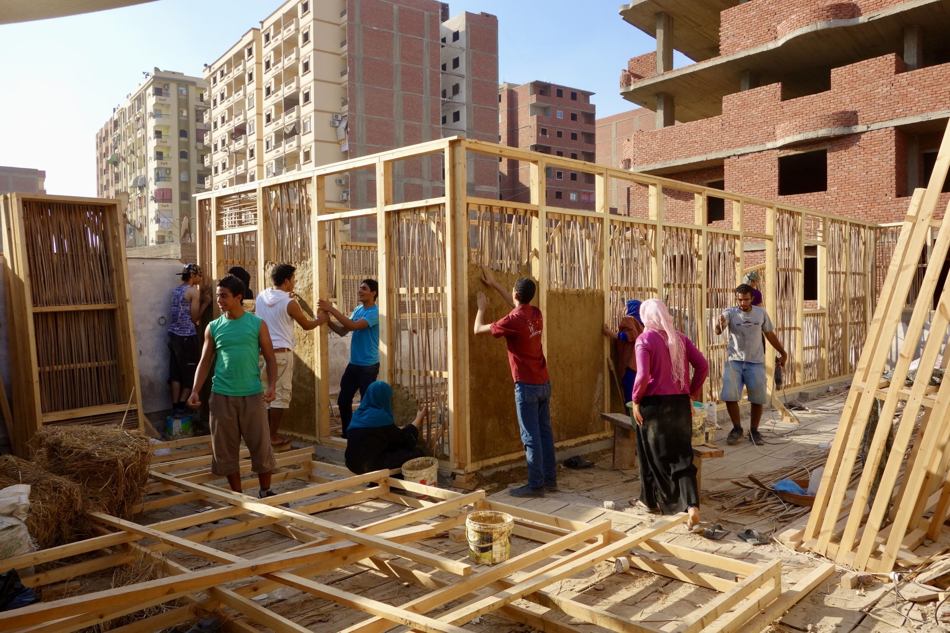
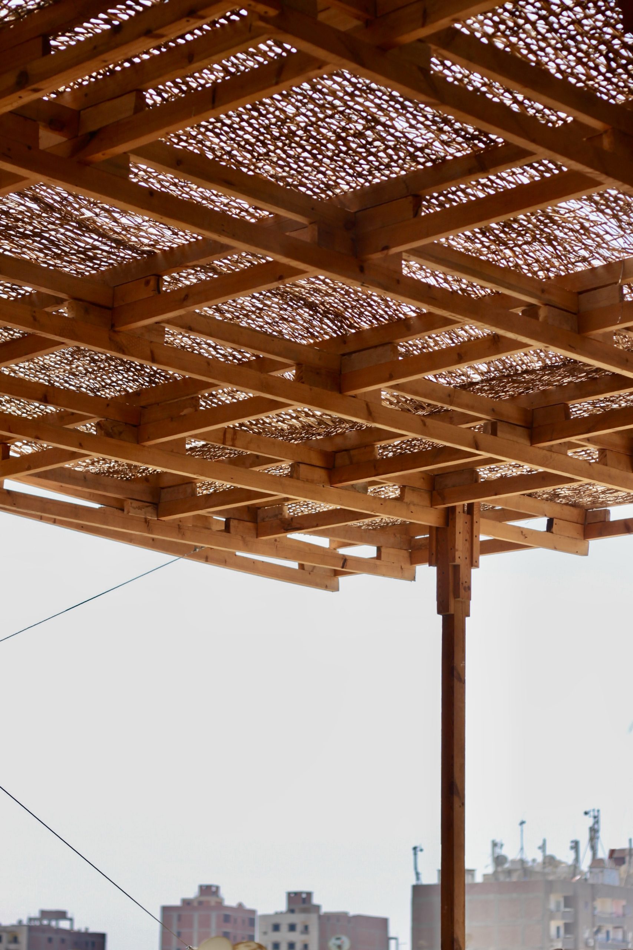
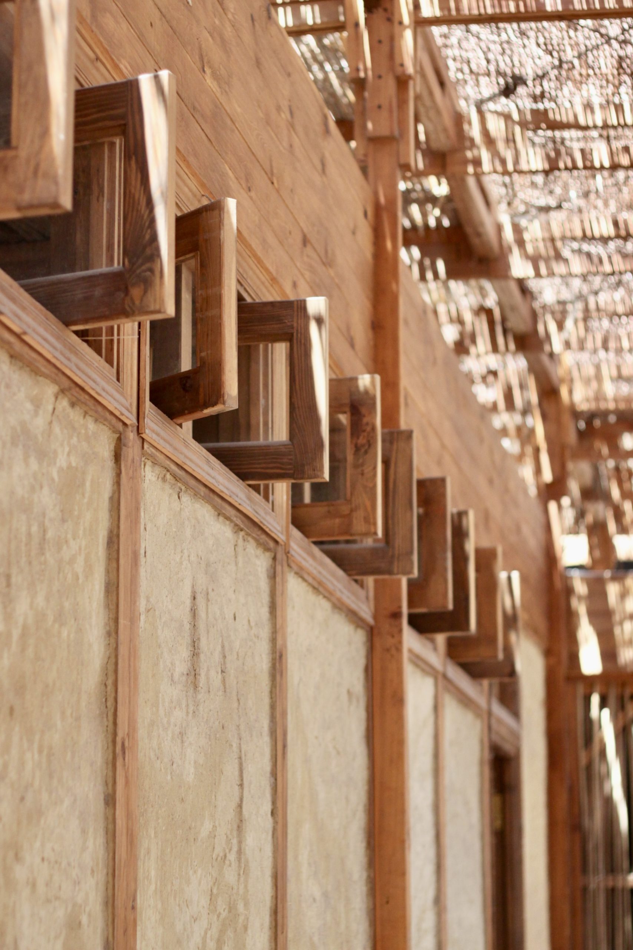
The structure was designed using locally available resources. The limited load-bearing capacity of the existing building led to the development of a lightweight architecture combining earth, timber and plant fibres. Construction techniques were selected for their simplicity and their suitability for a participatory building process.
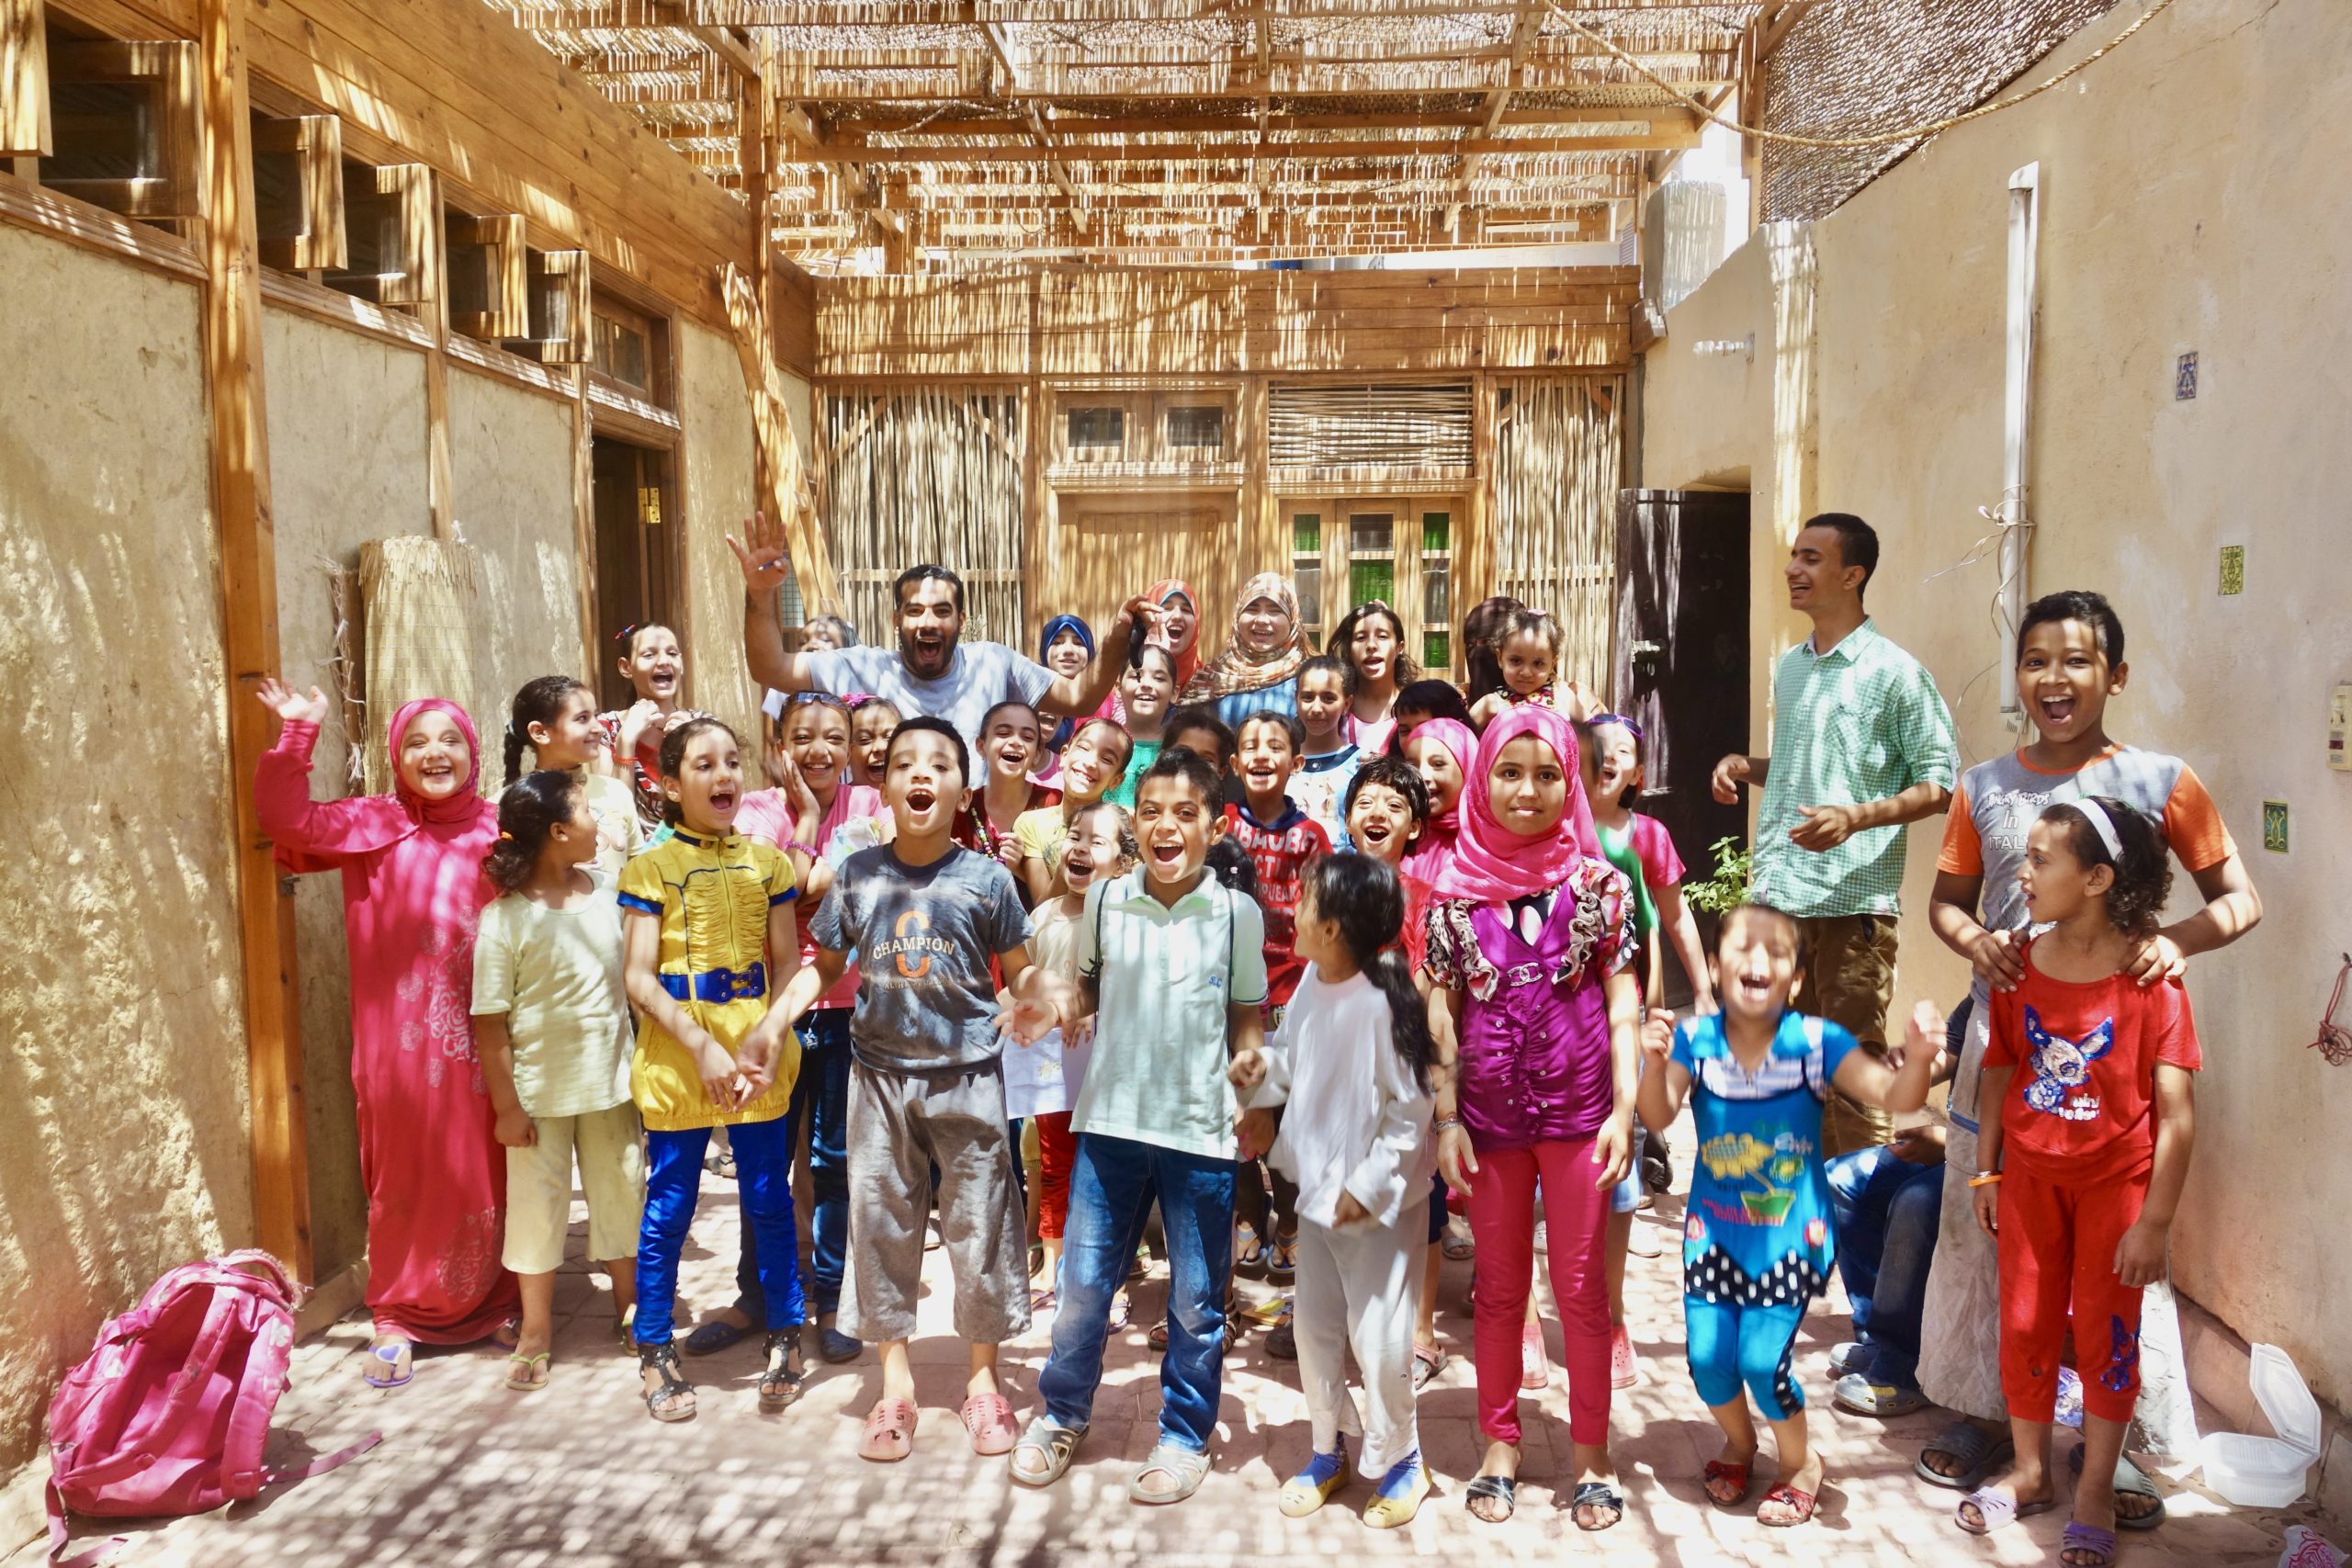
The centre was built together with around twenty teenagers from the neighbourhood, supported by their families. The construction site became a place of learning, knowledge sharing and community life, punctuated by shared meals, concerts and evenings of music.
The project was exhibited at the 2016 Venice Architecture Biennale in the Egyptian Pavilion, and was later selected among the forty finalists of the TERRAFIBRA Award 2021.
Cairo, Egypte
2013
Cultural Centre
Wattle and daub
Plant-fibre weaving
Light timber structure
With Hisham El-Hitami, Selina Ahmann, Karim Naguib, Nasr Ahmed and the young people of the neighbourhood.