
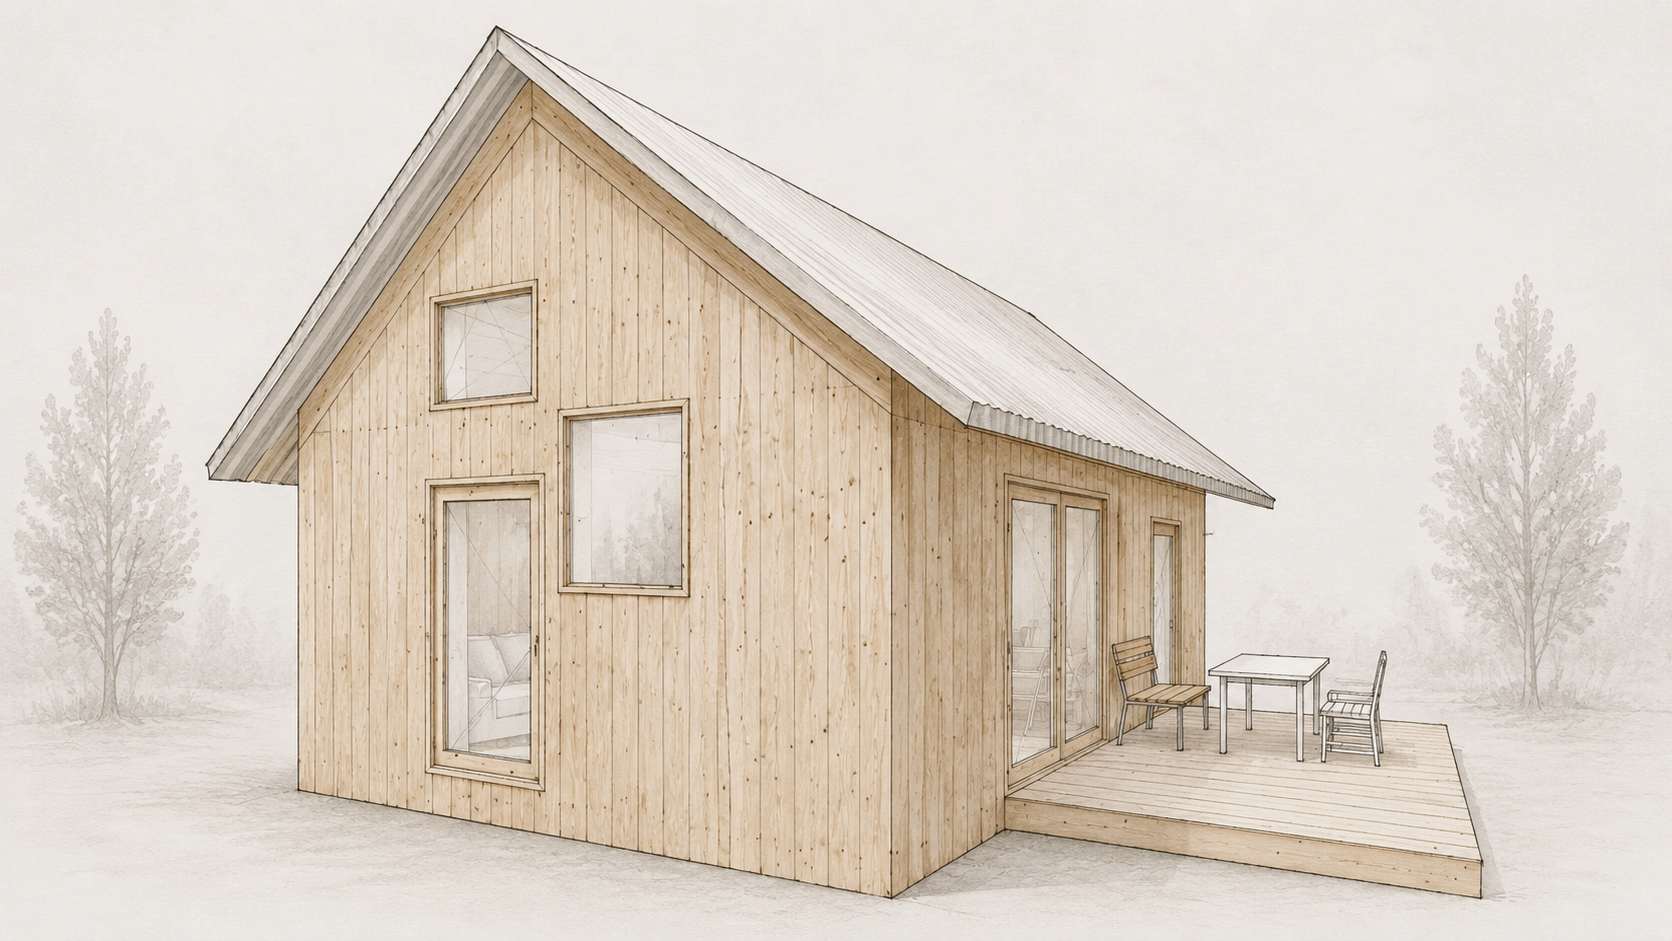
Lightweight dwelling
The Cabin was designed as part of a lightweight settlement, with one essential requirement: it had to be fully demountable. This constraint led to the development of a construction system based on prefabricated elements, manufactured in the workshop, transported to site and assembled on location. The cabin can therefore be dismantled, relocated and reassembled whenever necessary, without major alterations.
The system was developed in close collaboration with carpenter Lucas Roissé to create a construction method that is efficient, economical and straightforward to build. Particular attention was given to optimising timber sections, joints, cutting layouts and material use in order to minimise waste and reduce the amount of timber required. This optimisation lowers construction costs while allowing the use of high-quality materials.
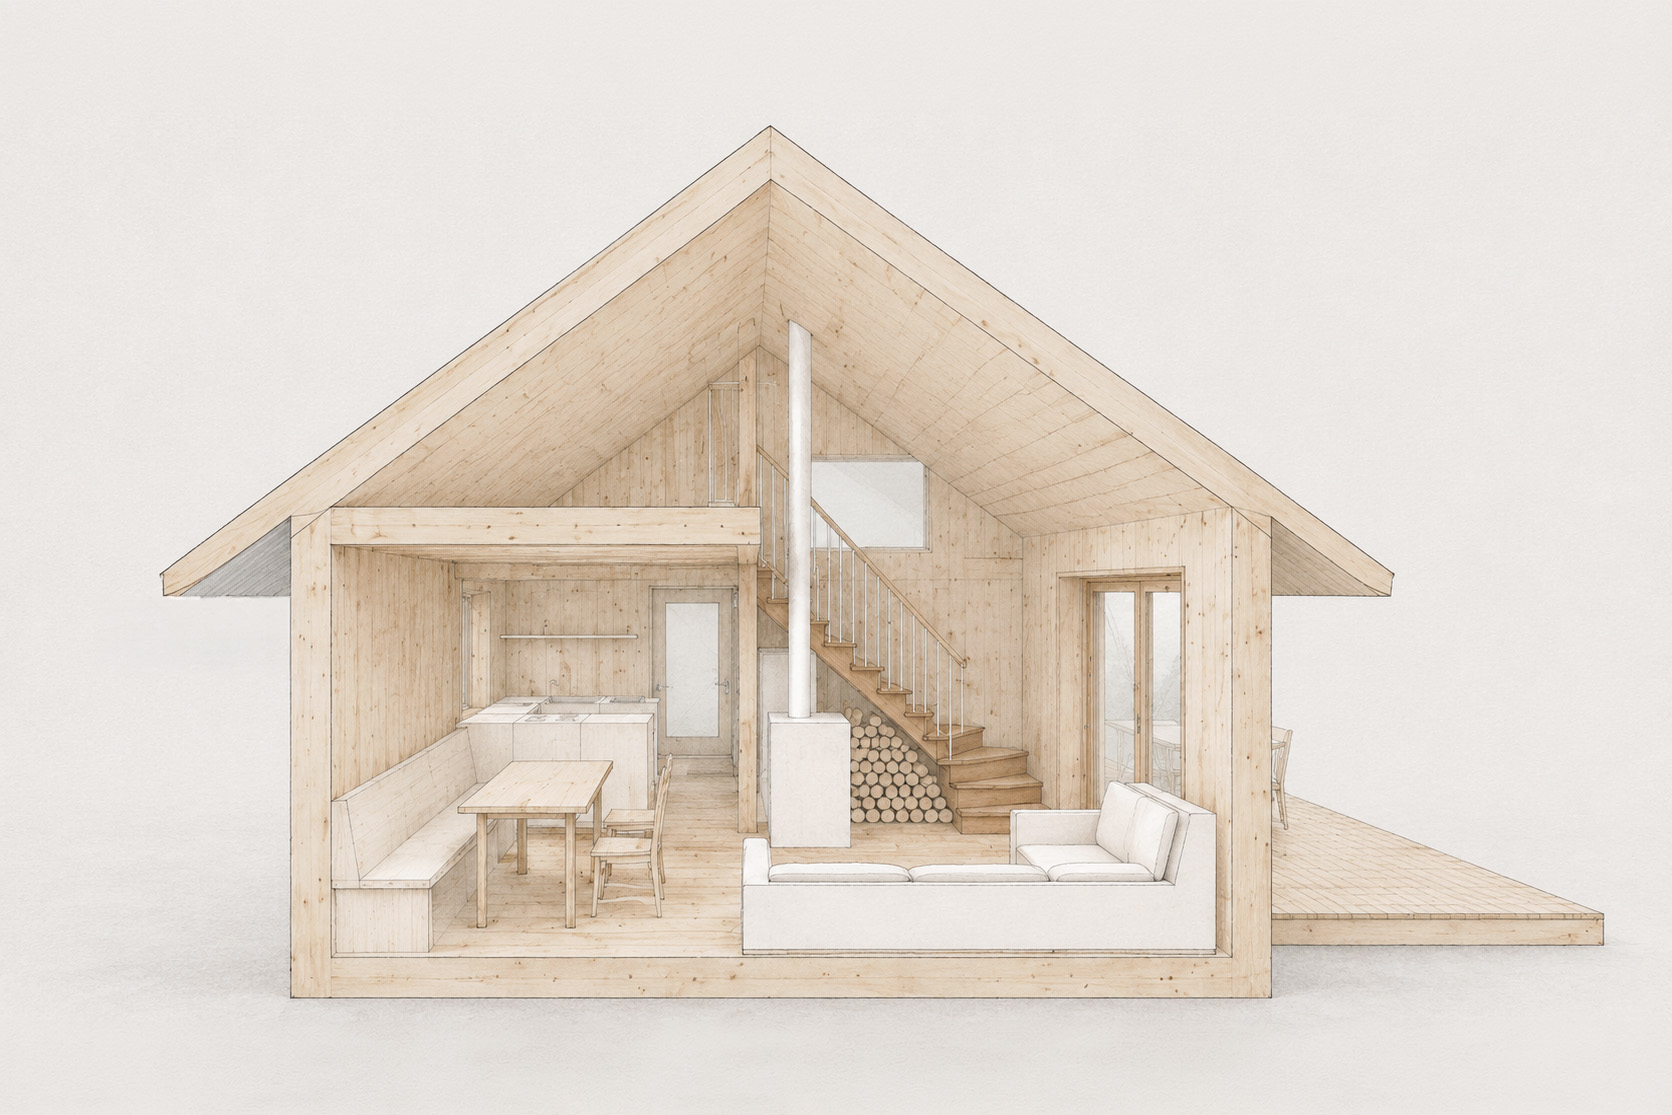
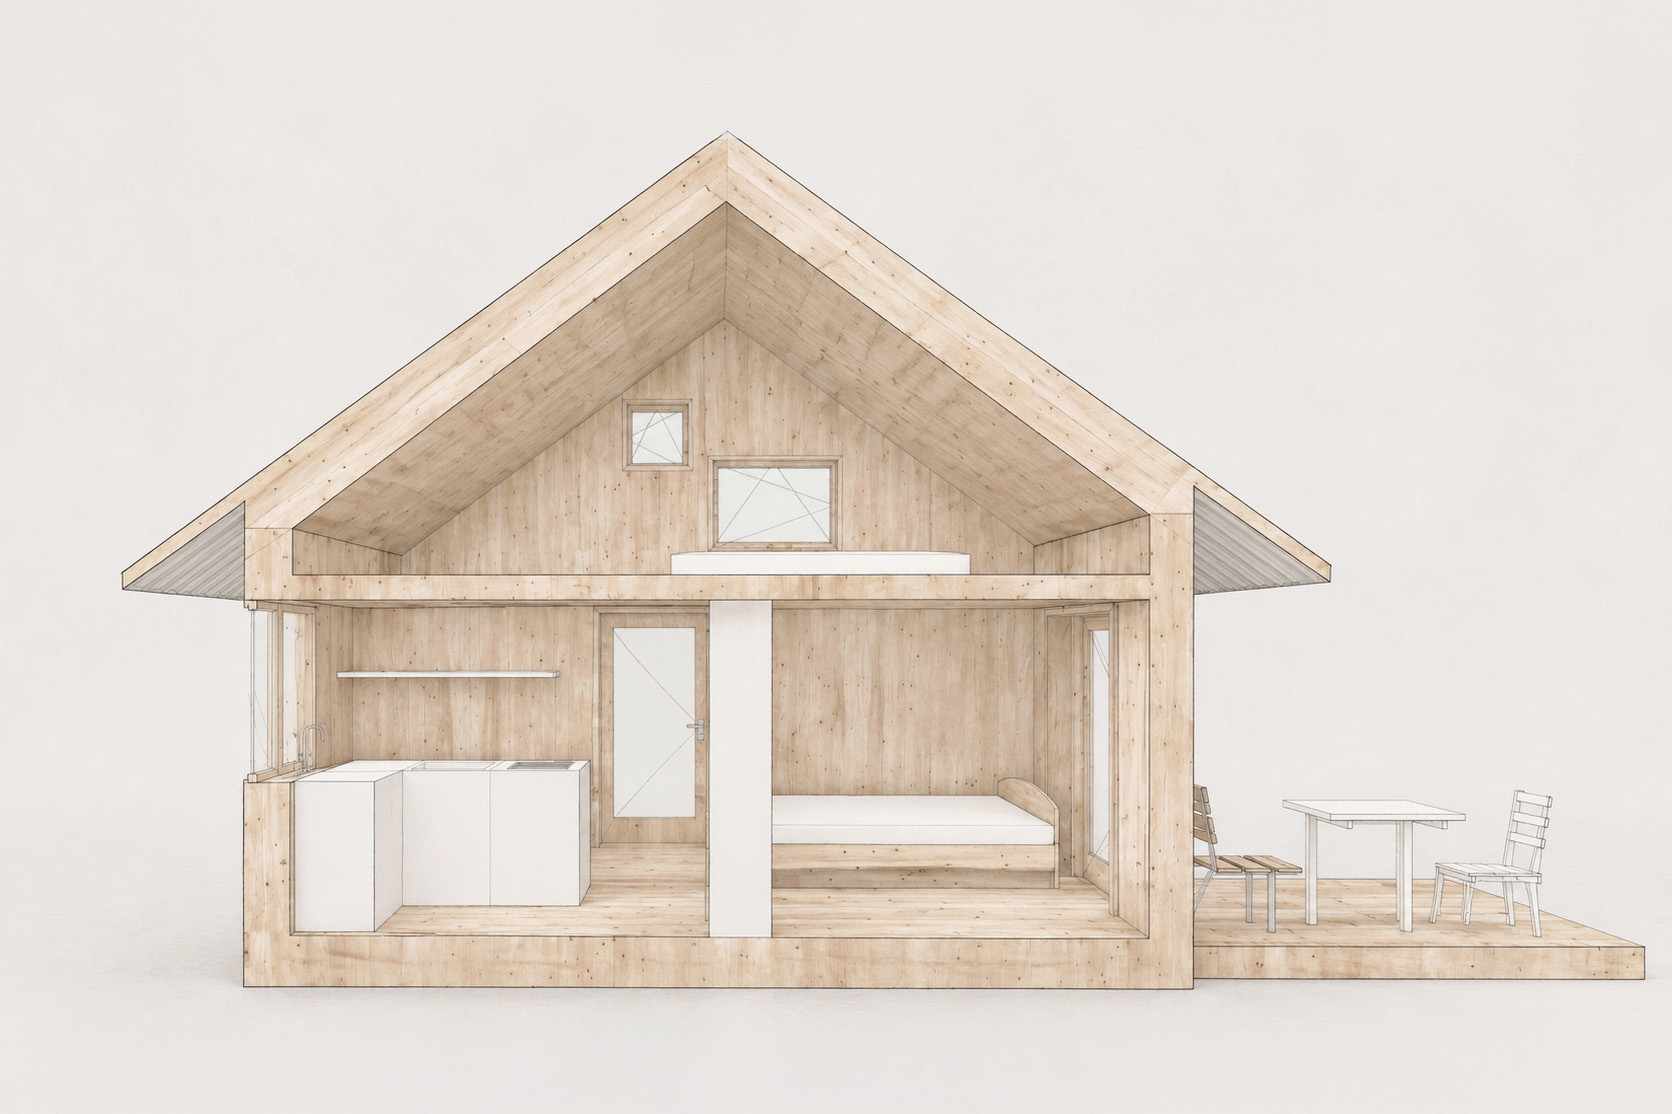
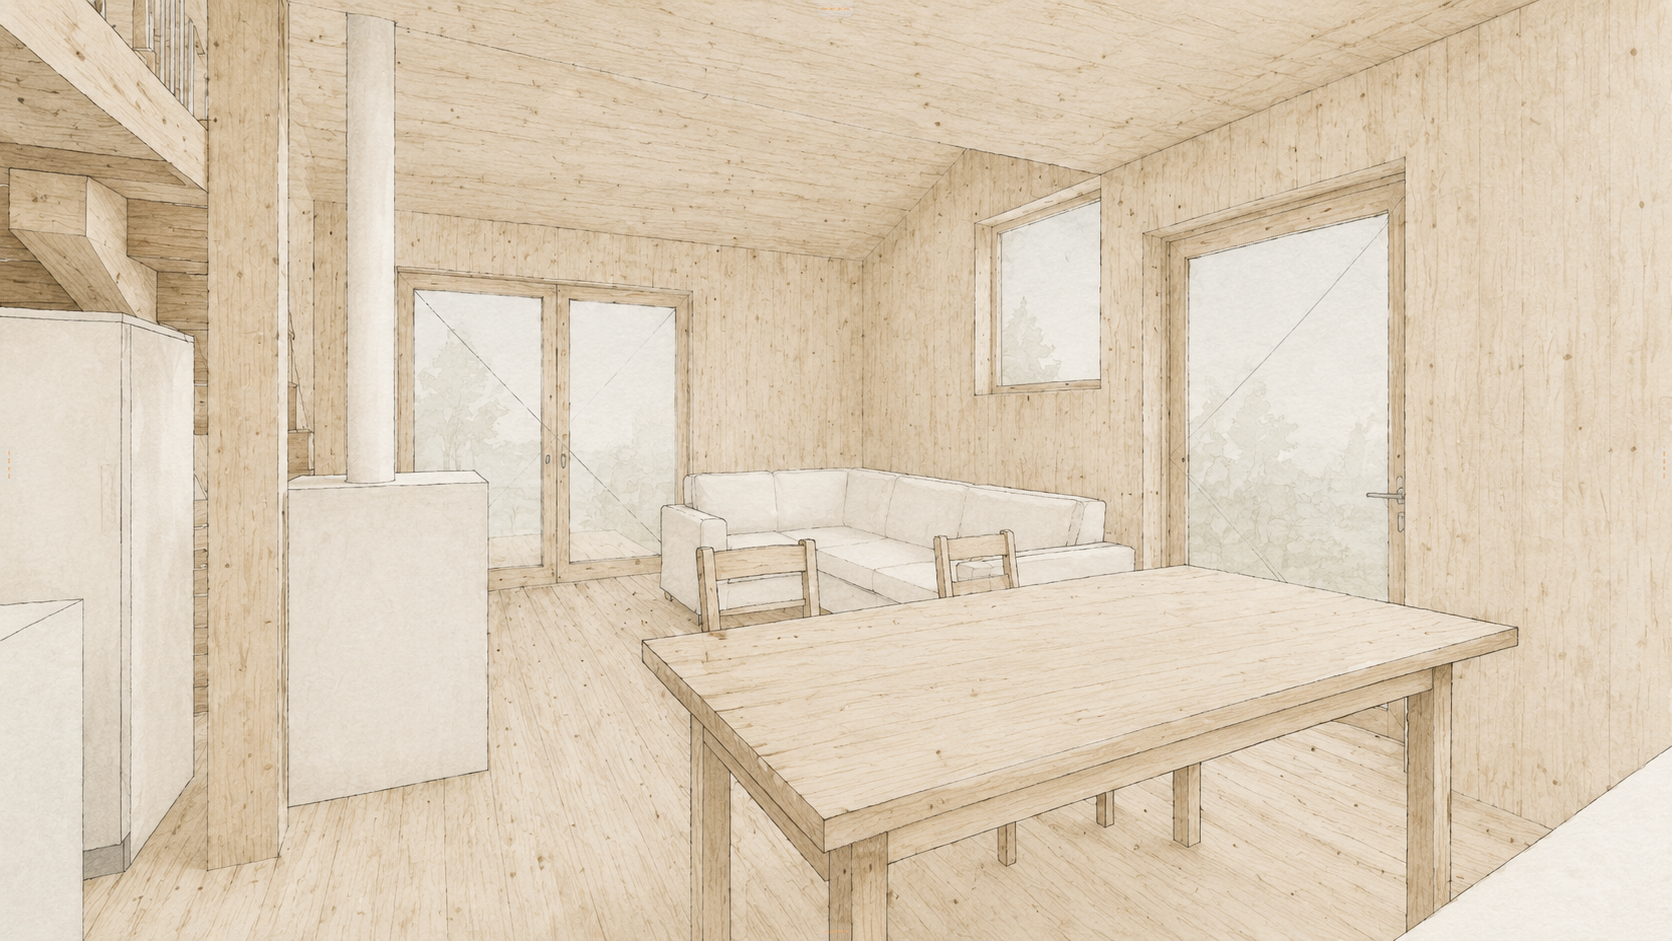
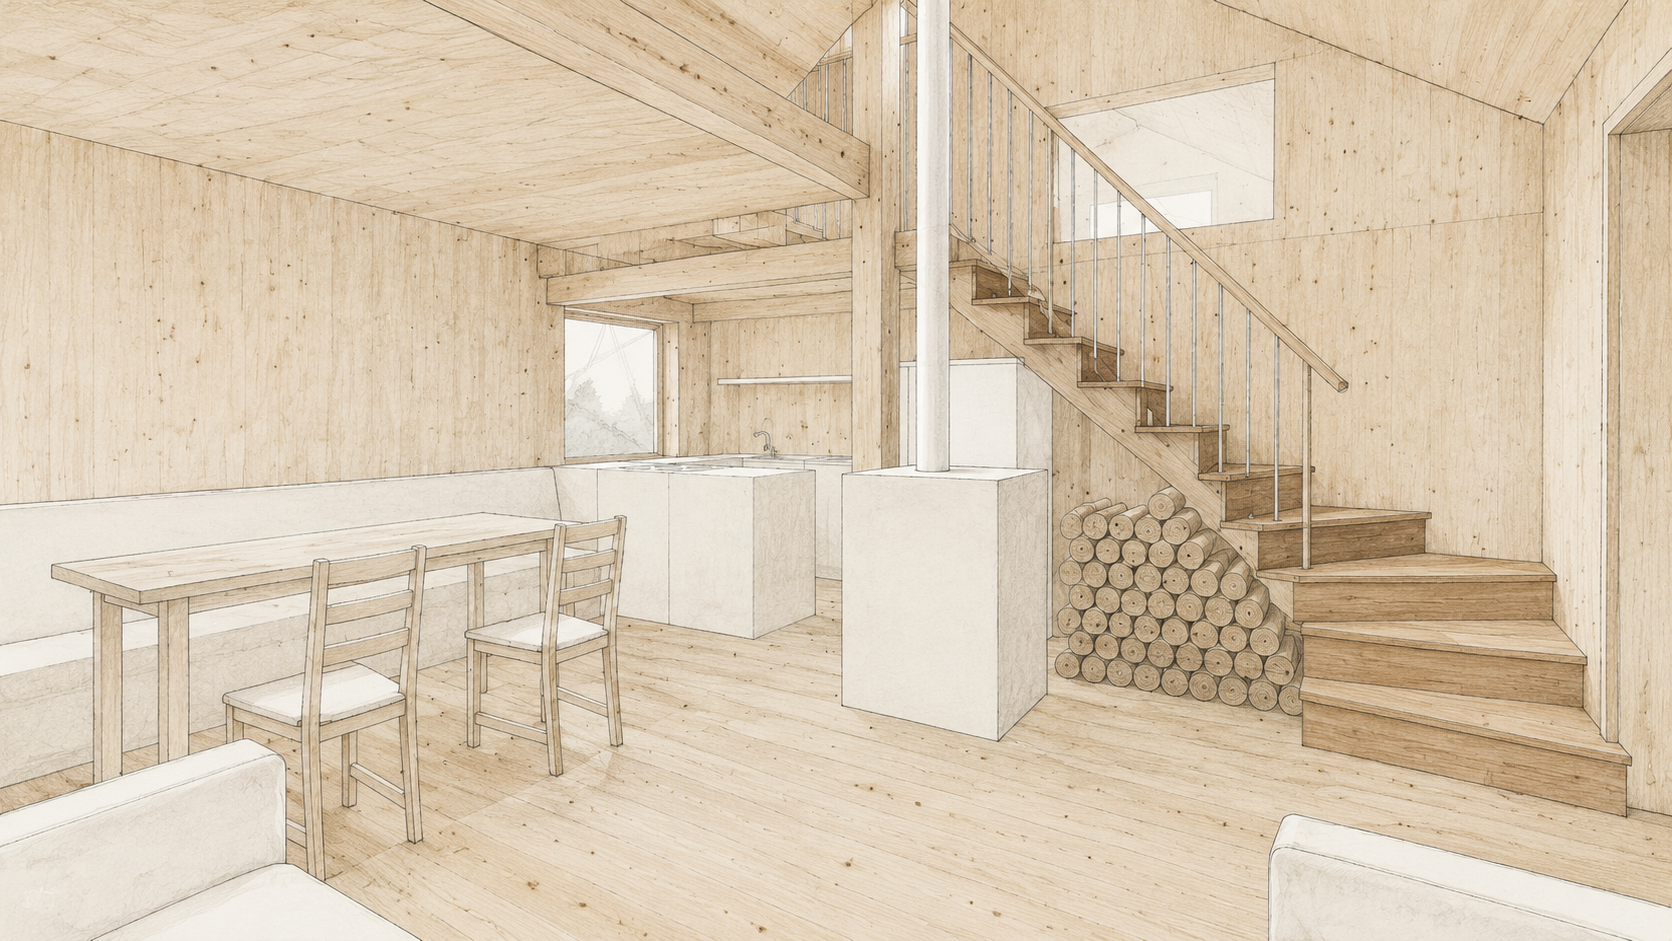
Within a footprint of only 35 m², every space performs multiple functions. A ground-floor room can serve as a study, guest room or children's bedroom. The double-height living space brings generosity to the interior, while an open mezzanine and a bedroom tucked beneath the pitched roof provide additional living space.
The architecture is inspired in particular by the work of Norwegian architect Wenche Selmer, whose timber houses combine poetic qualities, constructive simplicity and a deep appreciation of materials. Here too, timber forms the structure, the envelope and the interior finish. The structural frame, wood-fibre insulation, joinery, and both interior and exterior cladding are made almost entirely from timber.
Finally, the terrace naturally extends the living space outdoors, allowing this compact dwelling to open generously onto its surroundings.
Bourget-du-Lac, France
2026
Demountable dwelling
Timber bois
Demountable construction
Compact architecture