
Bioclimatic Greenhouse
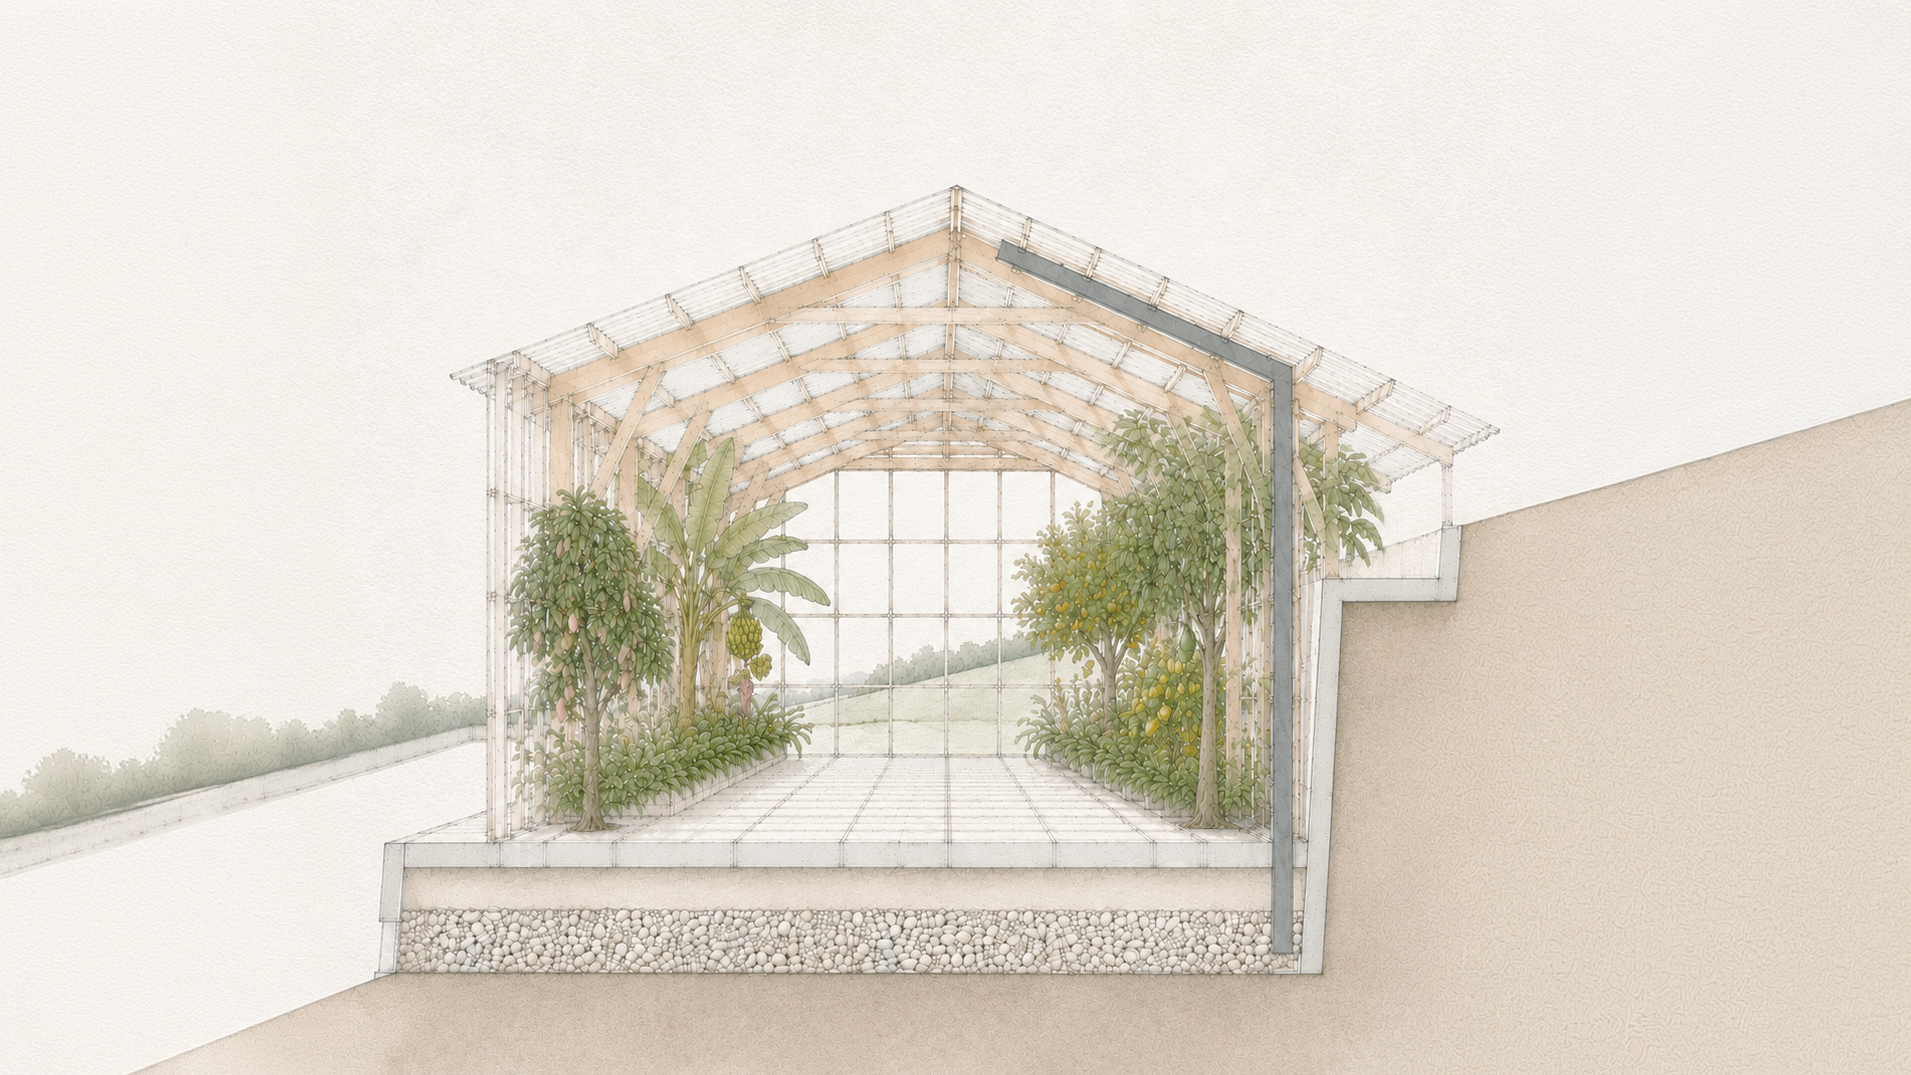
The greenhouse was designed for Aérium, a collective based in the Cévennes that experiments with more autonomous ways of living. The project creates a microclimate that extends the growing season and supports agricultural practices inspired by permaculture.
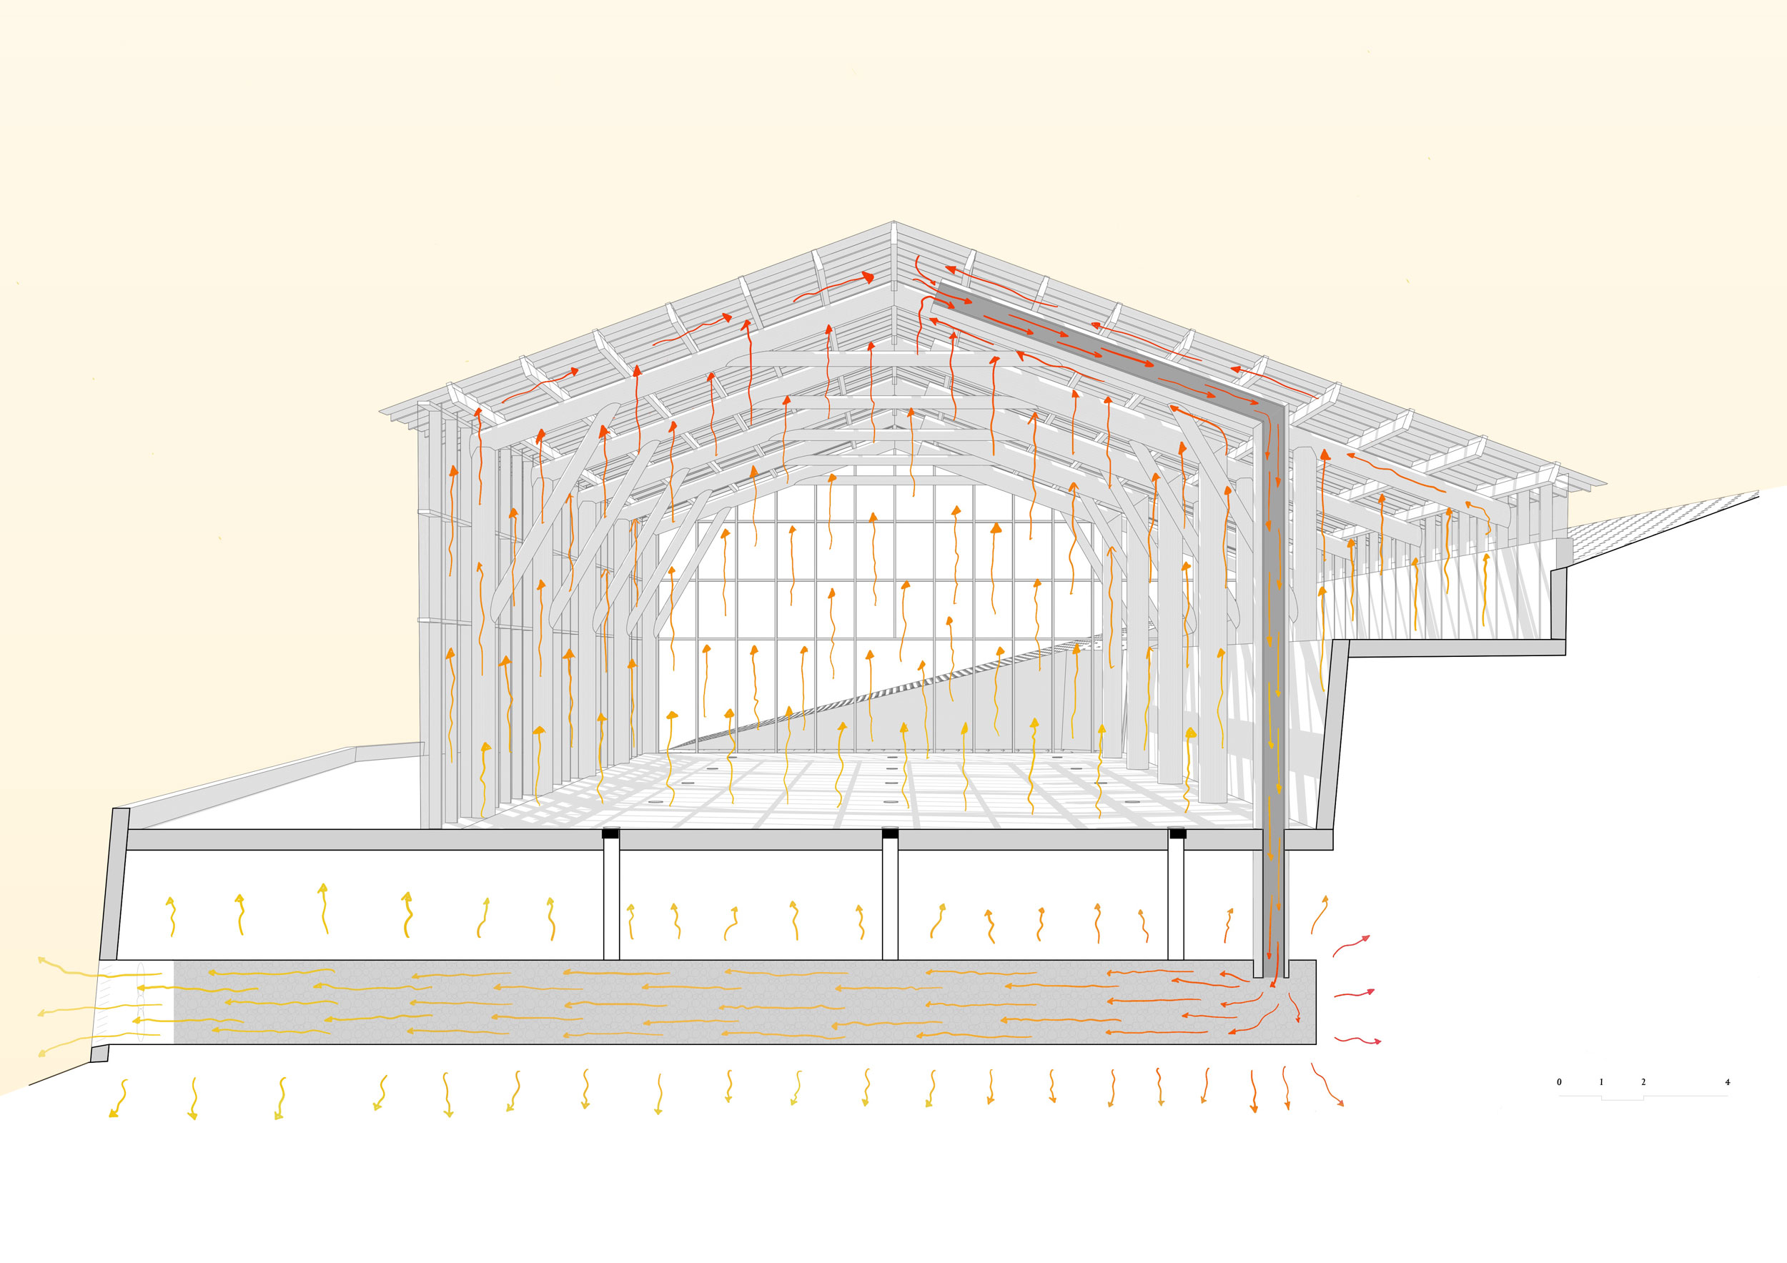
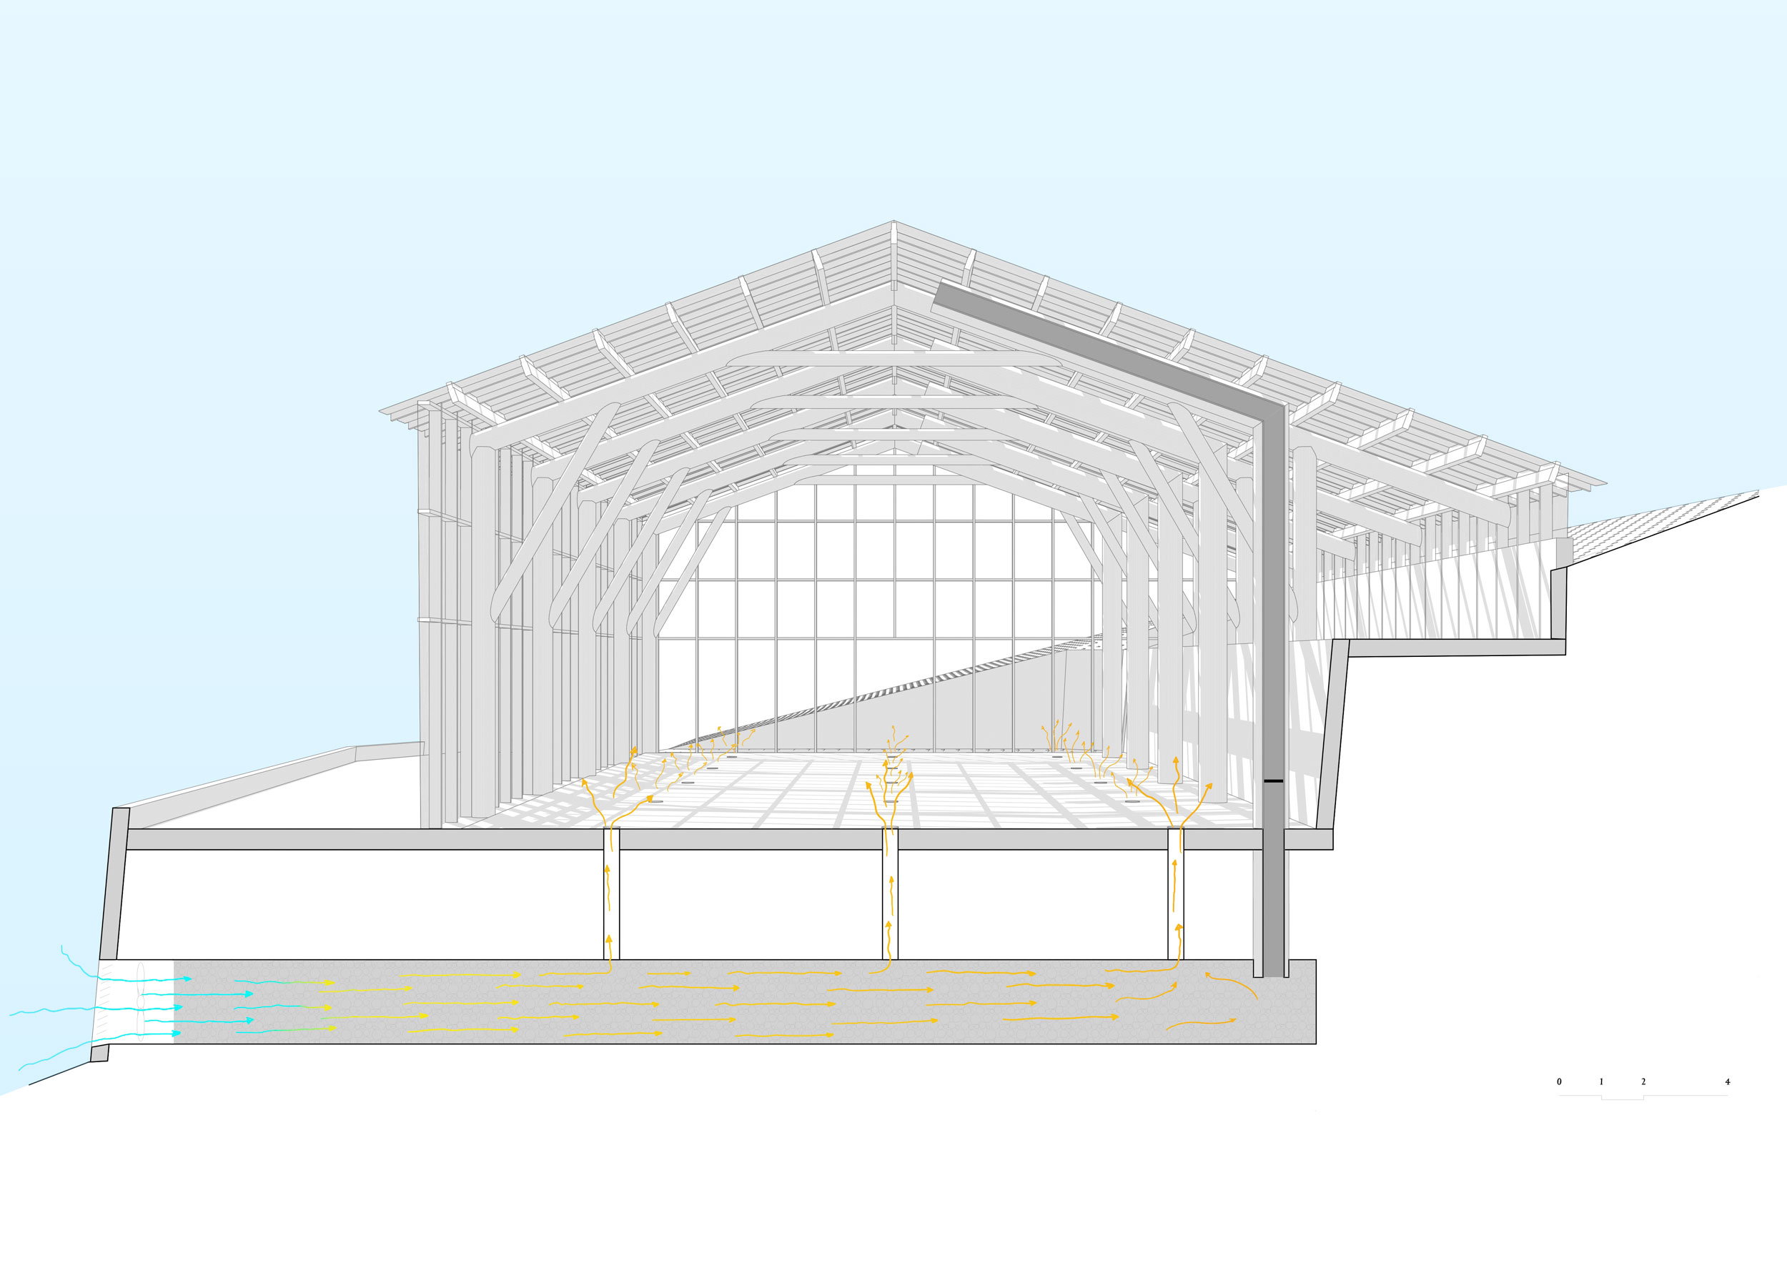
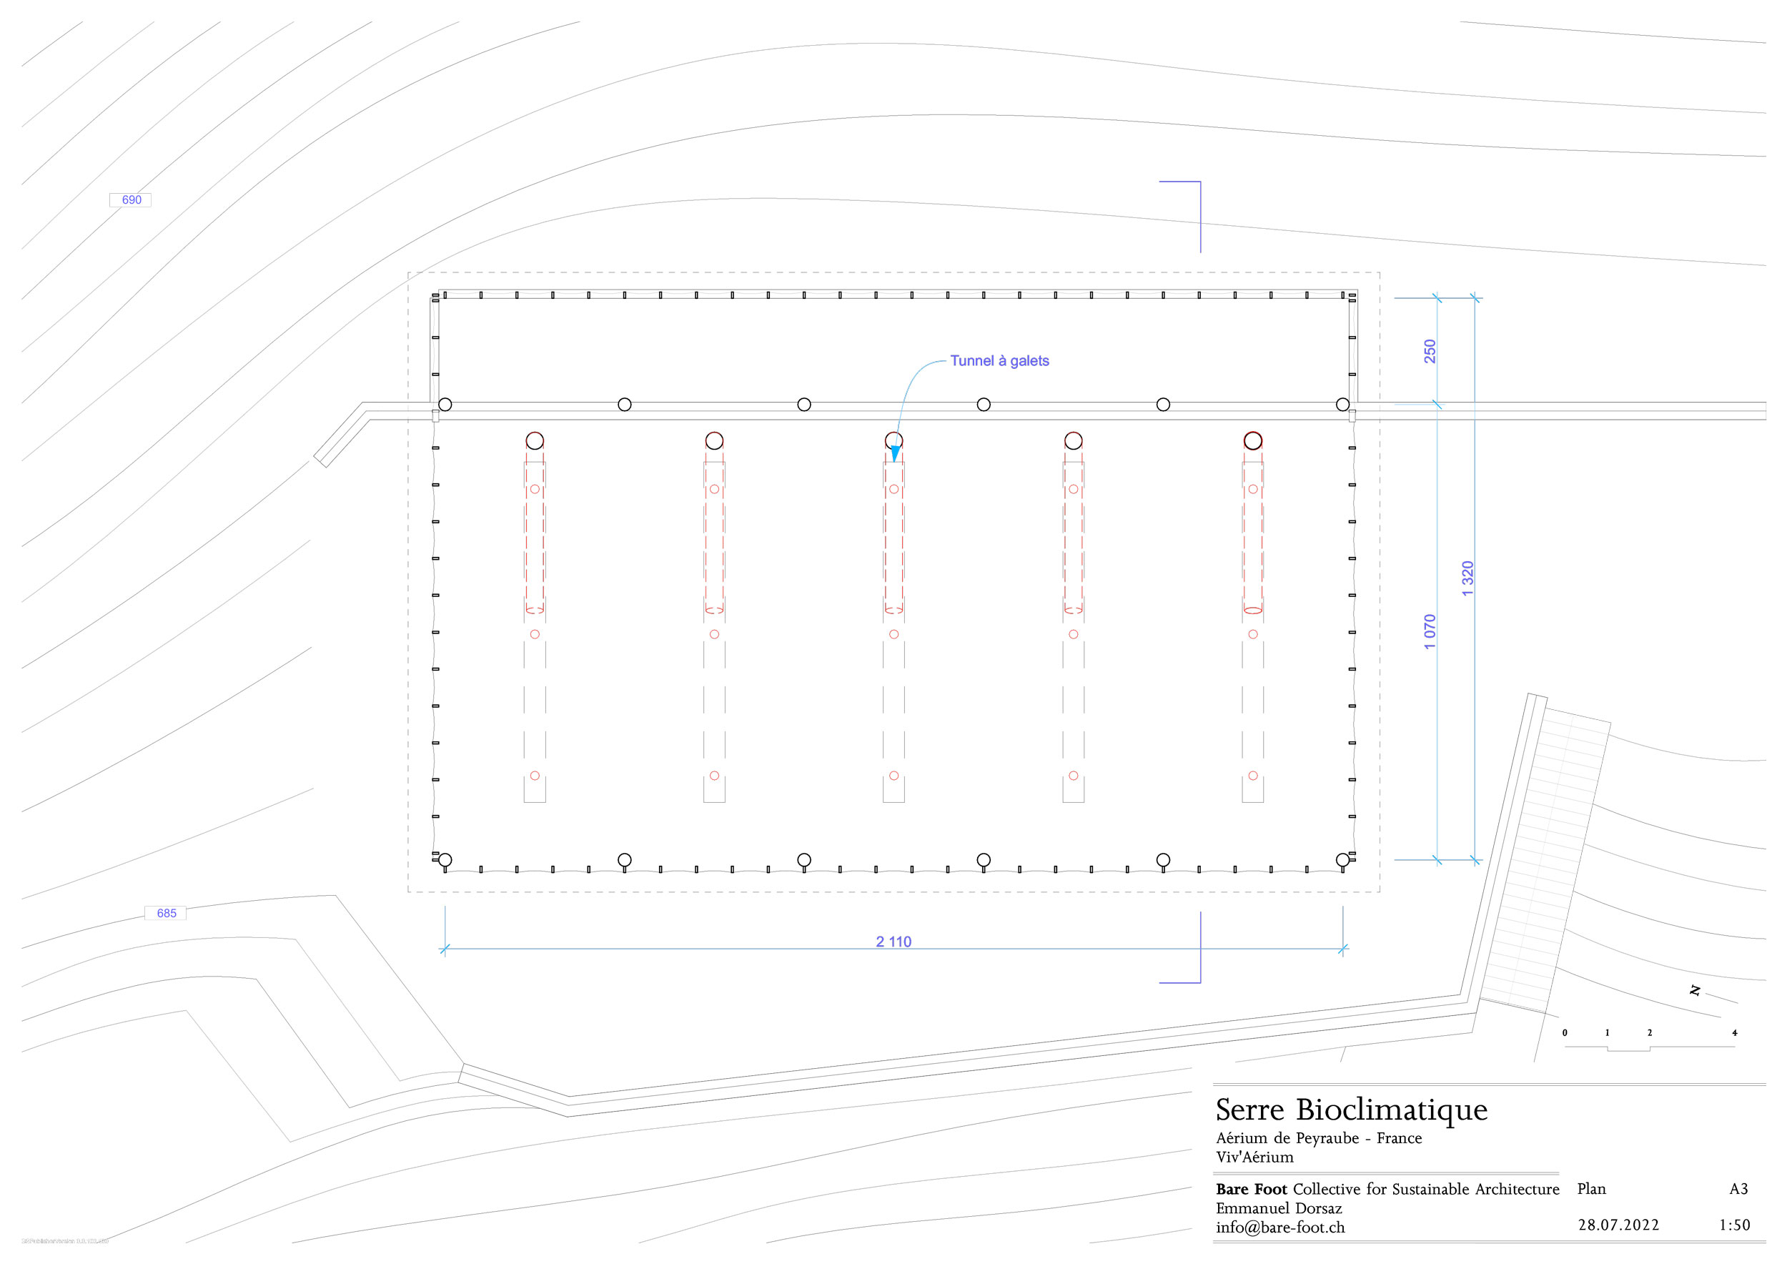
The design builds on the site's existing resources and passive strategies. The greenhouse sits on an existing concrete slab and retaining wall. The massive wall stores heat, while an underground rock-bed thermal storage system captures excess solar energy and releases it as temperatures drop.
The structure is built from locally sourced roundwood, used with minimal processing. Developed in collaboration with carpenter Lucas Roissé, the construction system was designed to be efficient, economical and simple to assemble. Particular attention was given to optimising timber sections, joints, cutting layouts and material use, reducing both waste and construction costs while allowing the use of high-quality materials.
The project draws inspiration from the bioclimatic greenhouse principles developed by Jean-Philippe Valla, adapting them to the context of the Cévennes through a restrained architecture rooted in local resources and low-tech design.
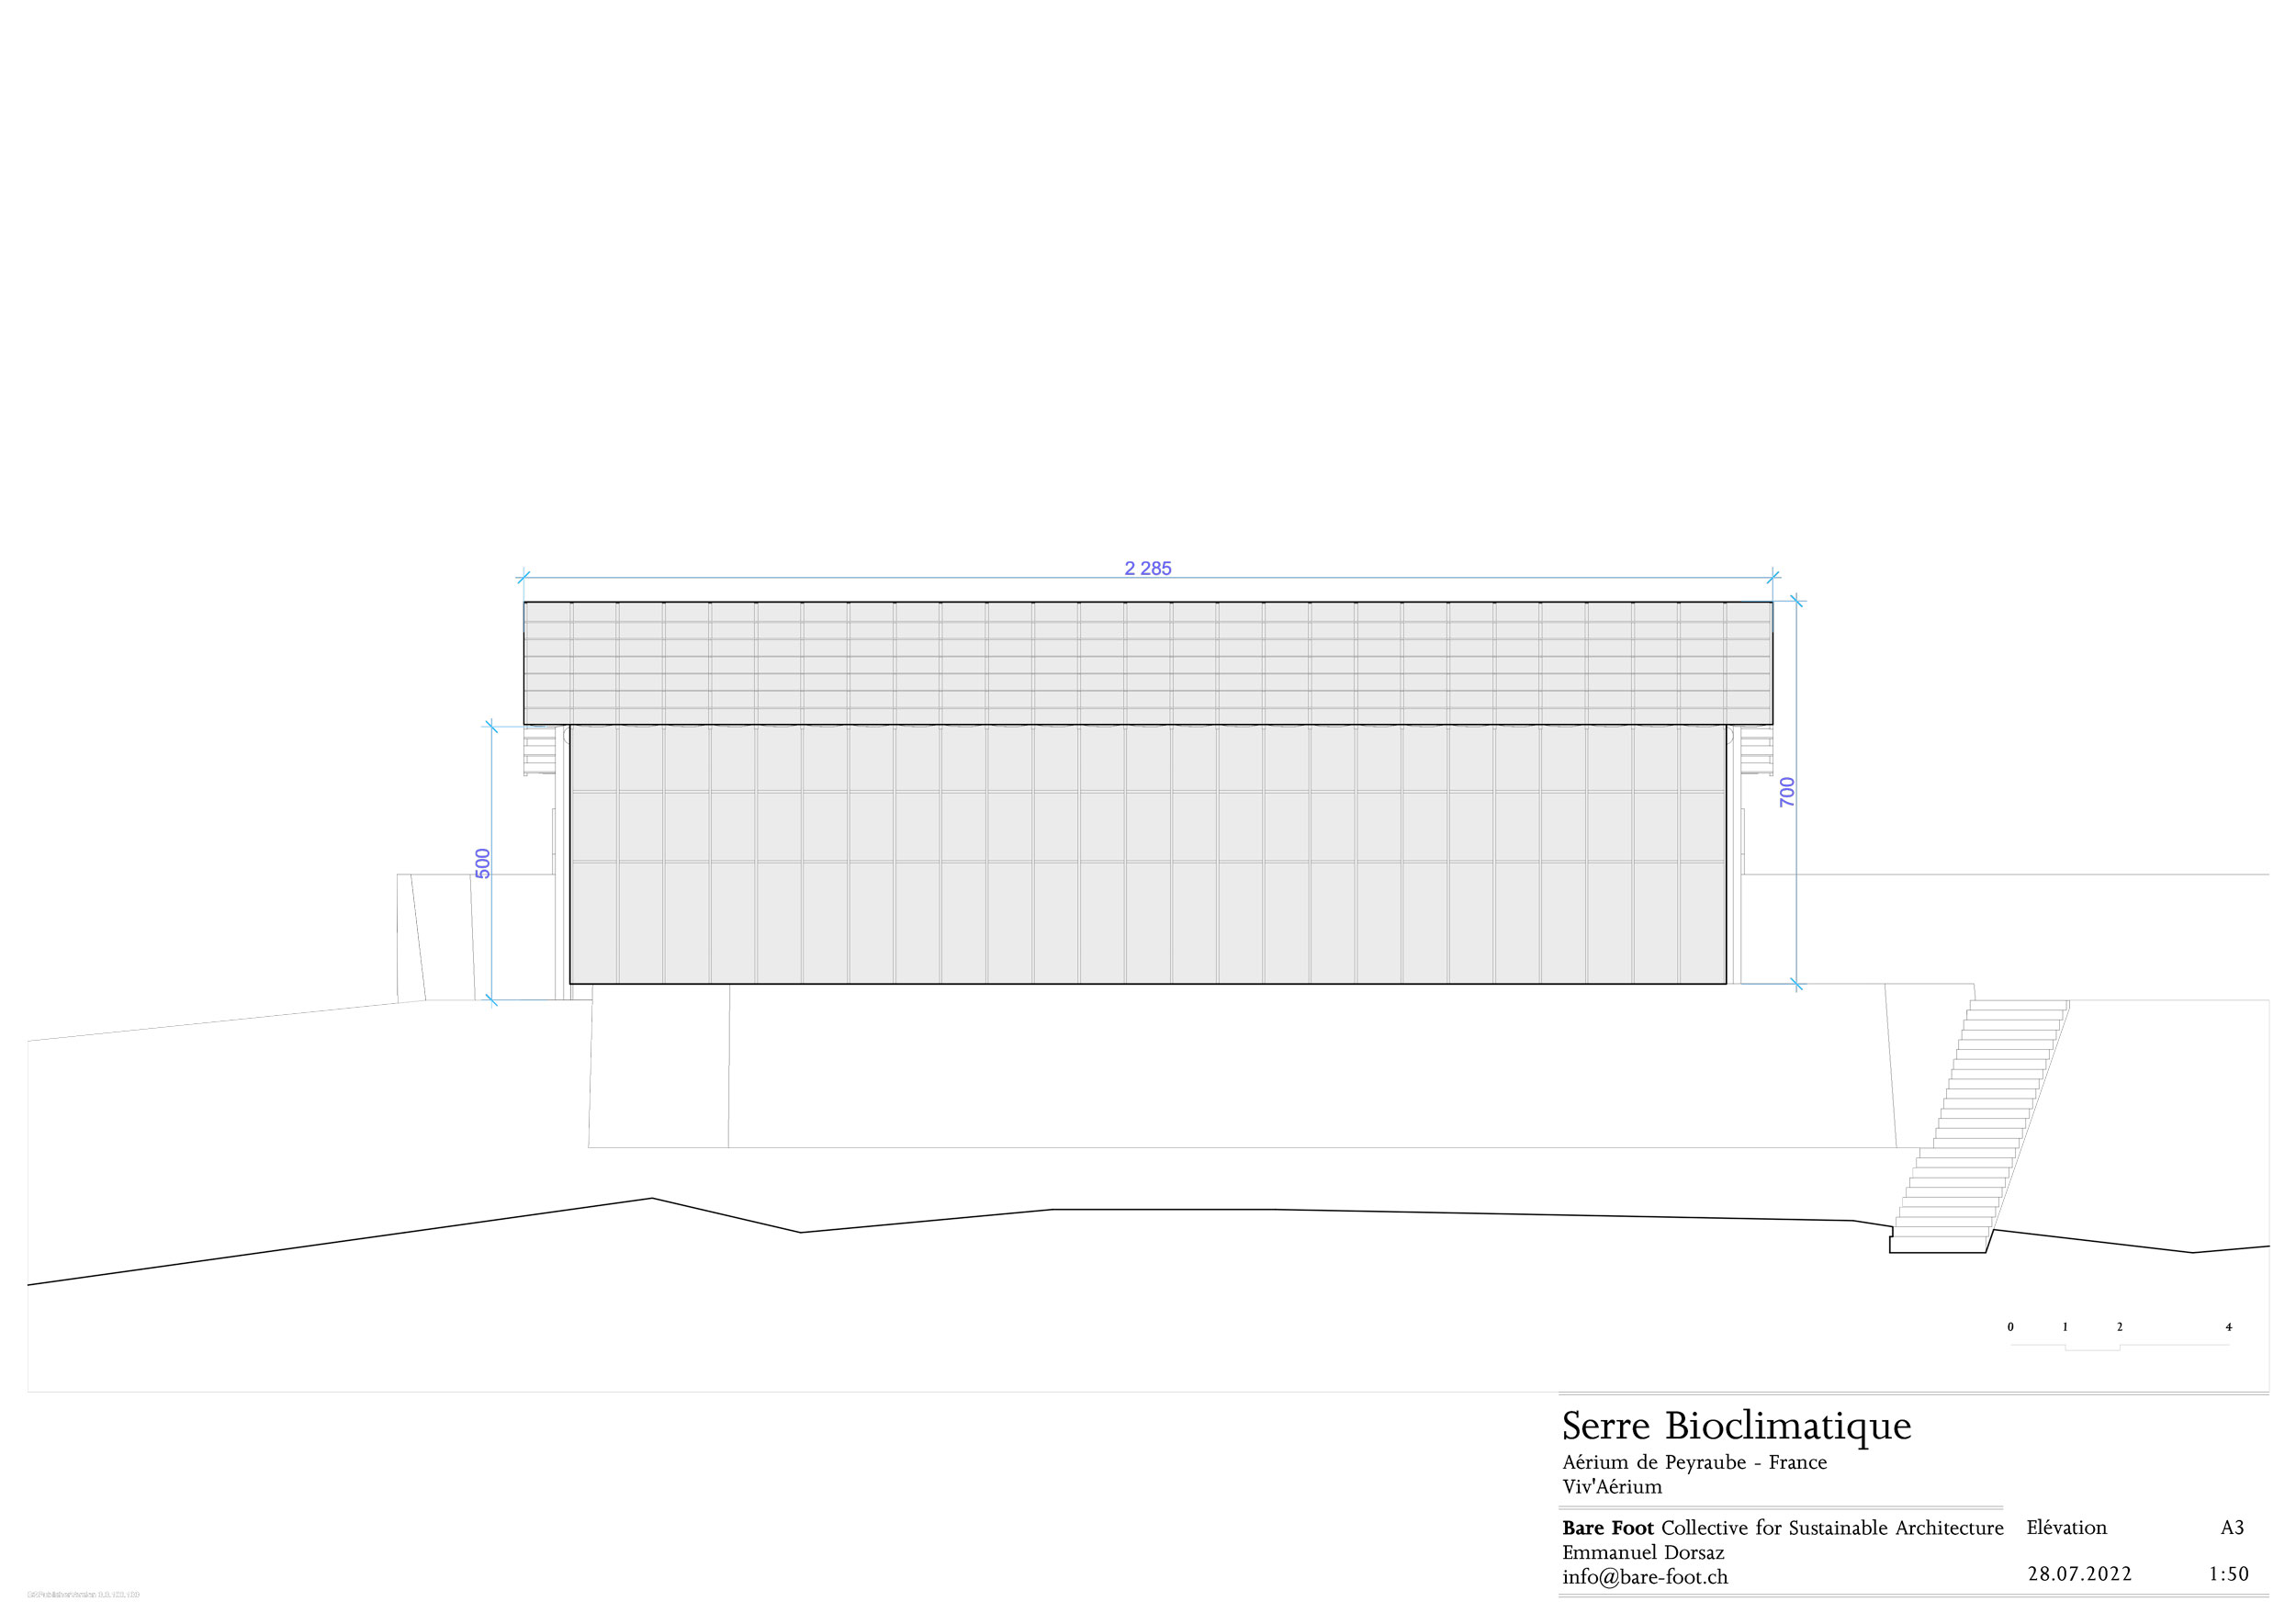
Aérium de Peyraube, France
2022
Bioclimatic greenhouse
Roundwood structure
Rock-bed thermal storage
Passive climate control