
Workshop Renovation
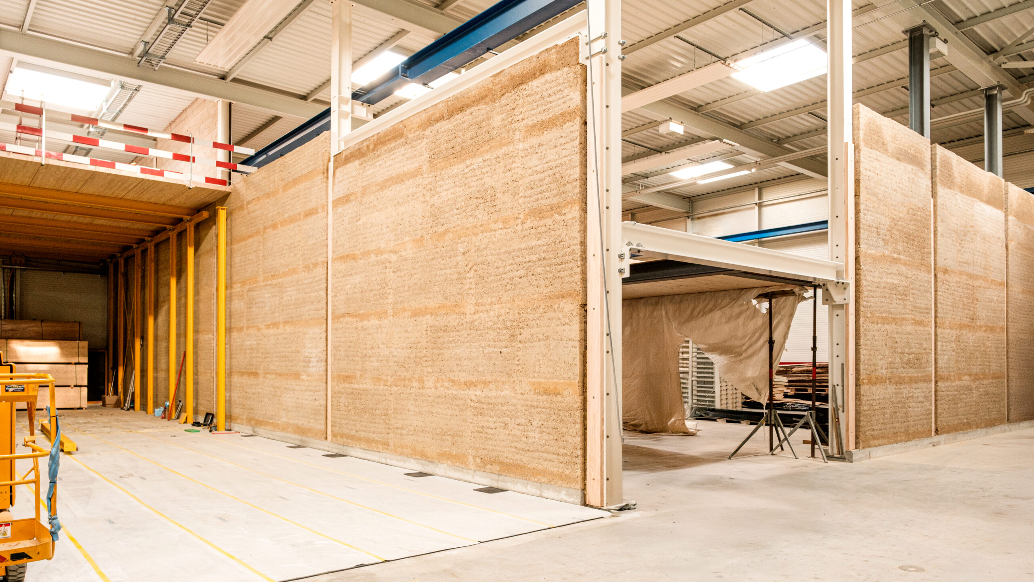
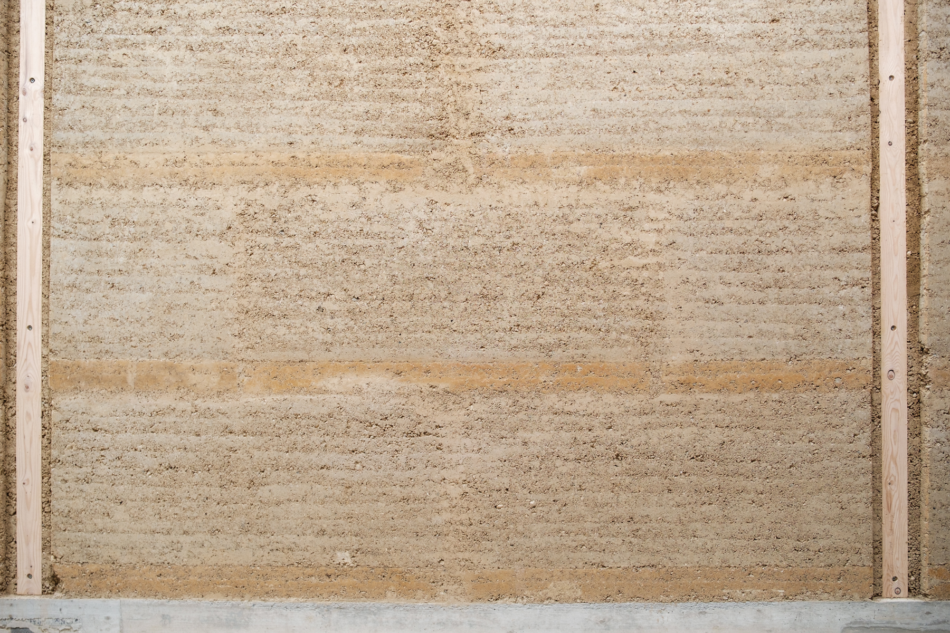
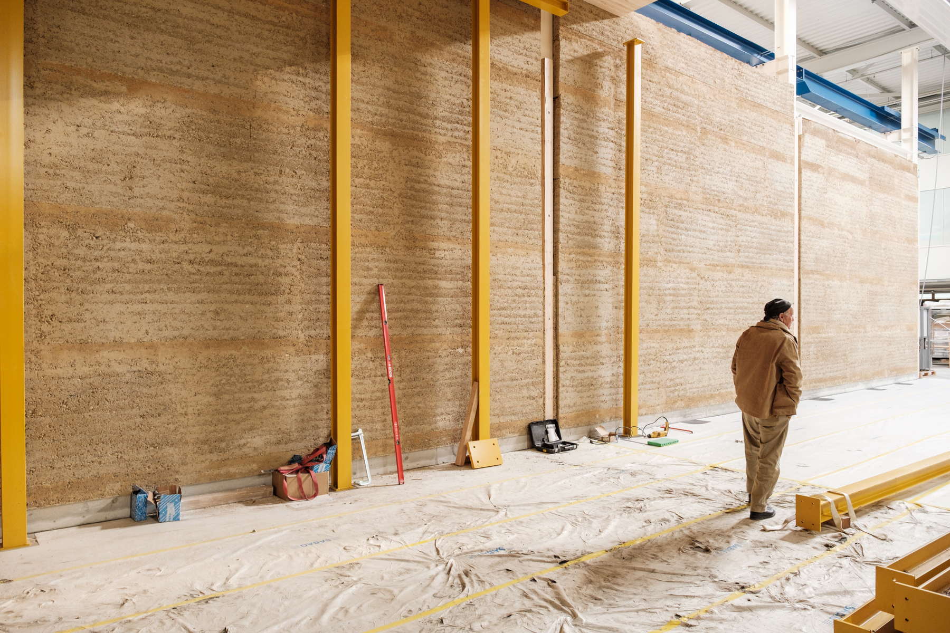
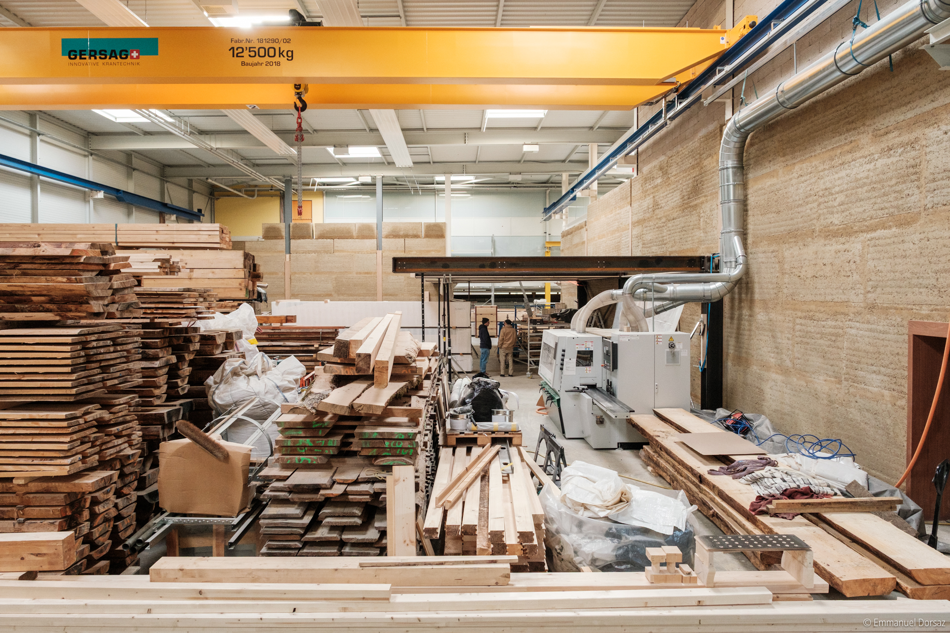
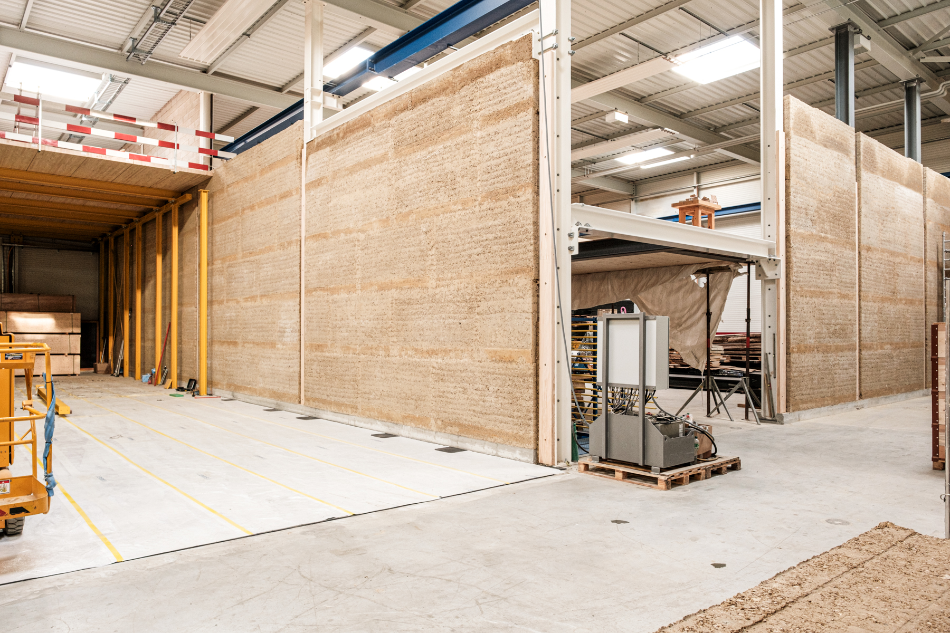
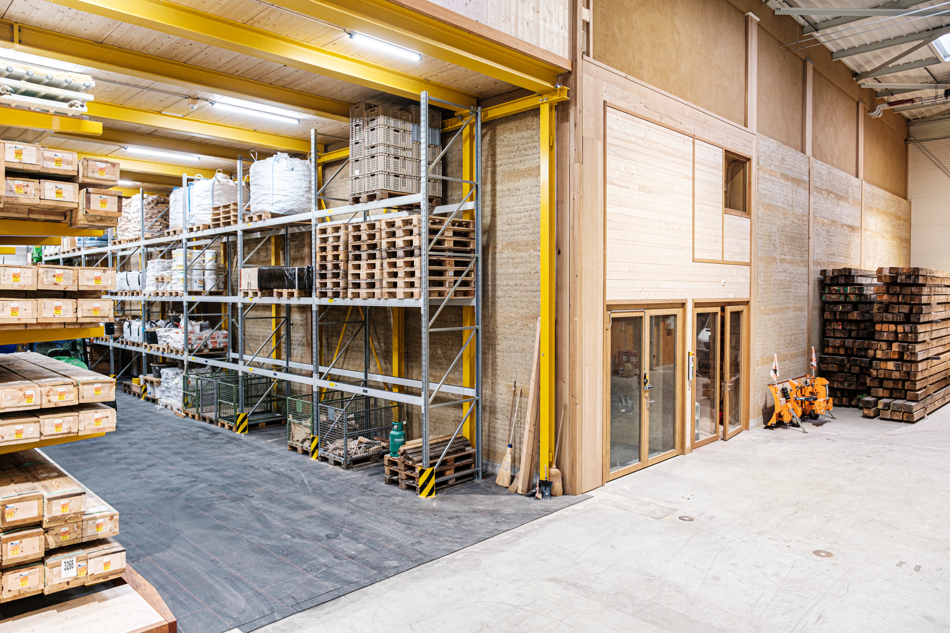
Within a conventionally built industrial workshop, a rammed earth wall separates the different working areas while naturally regulating indoor humidity.
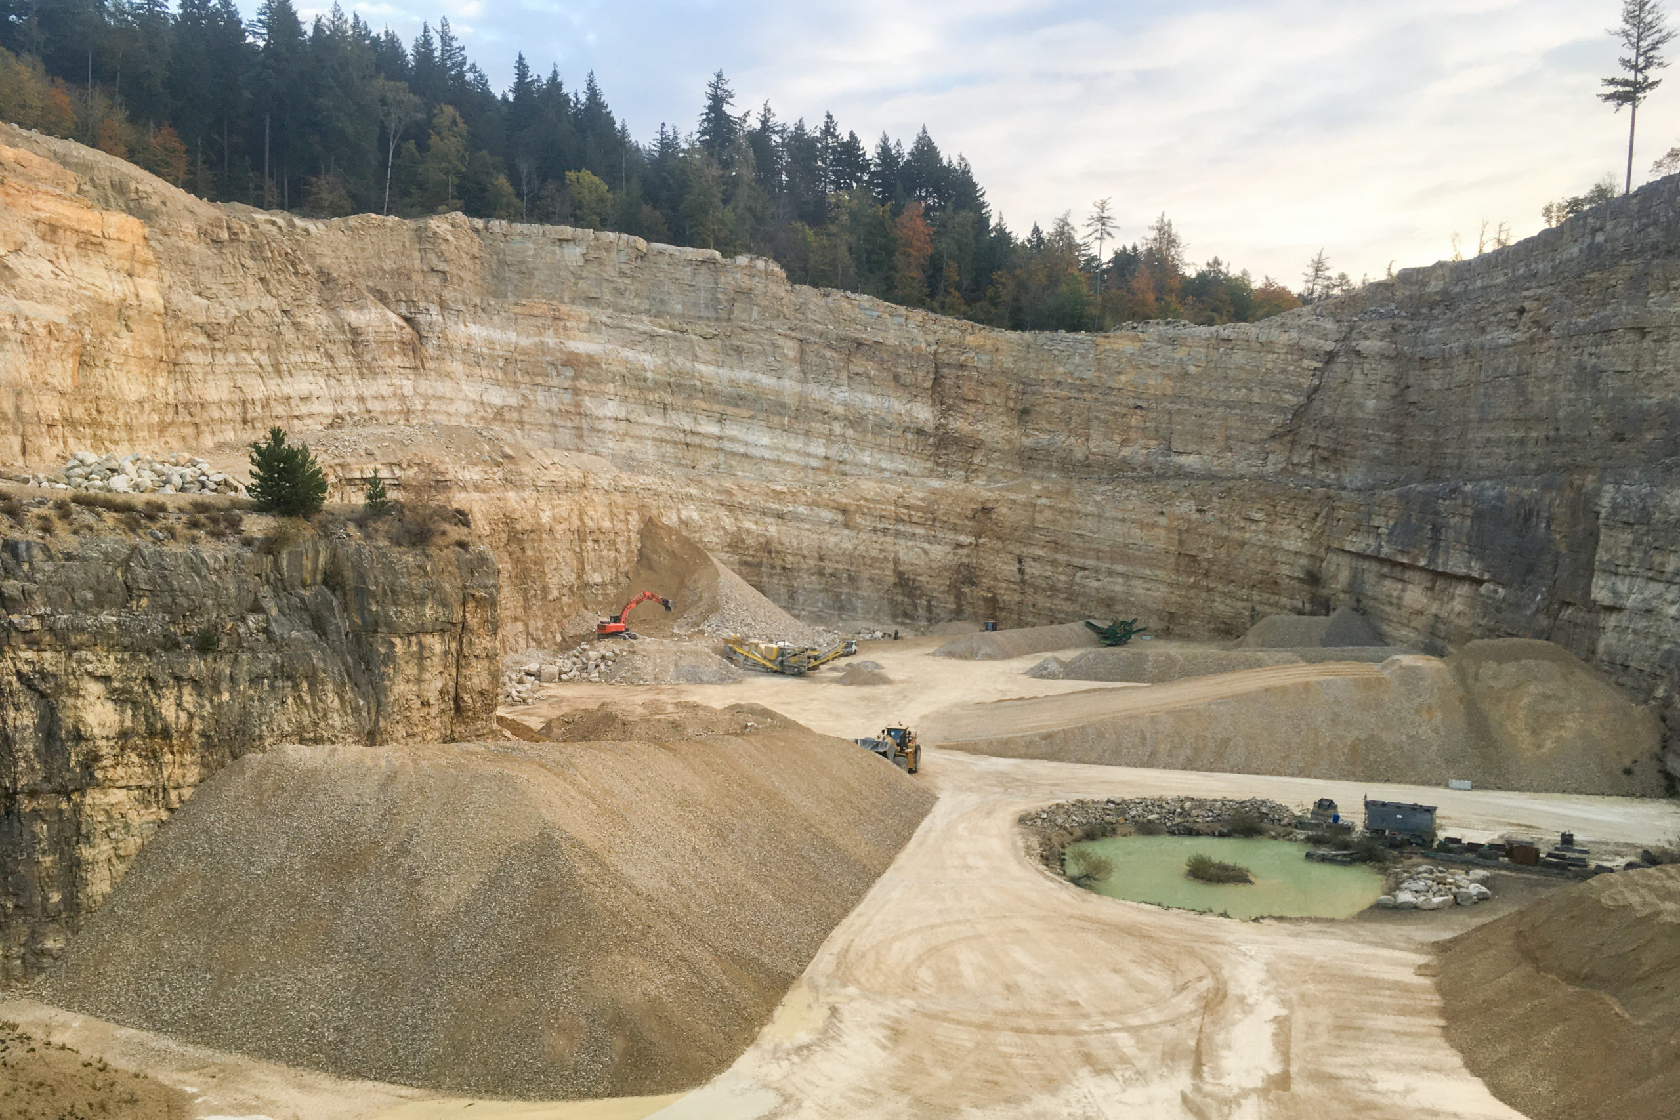
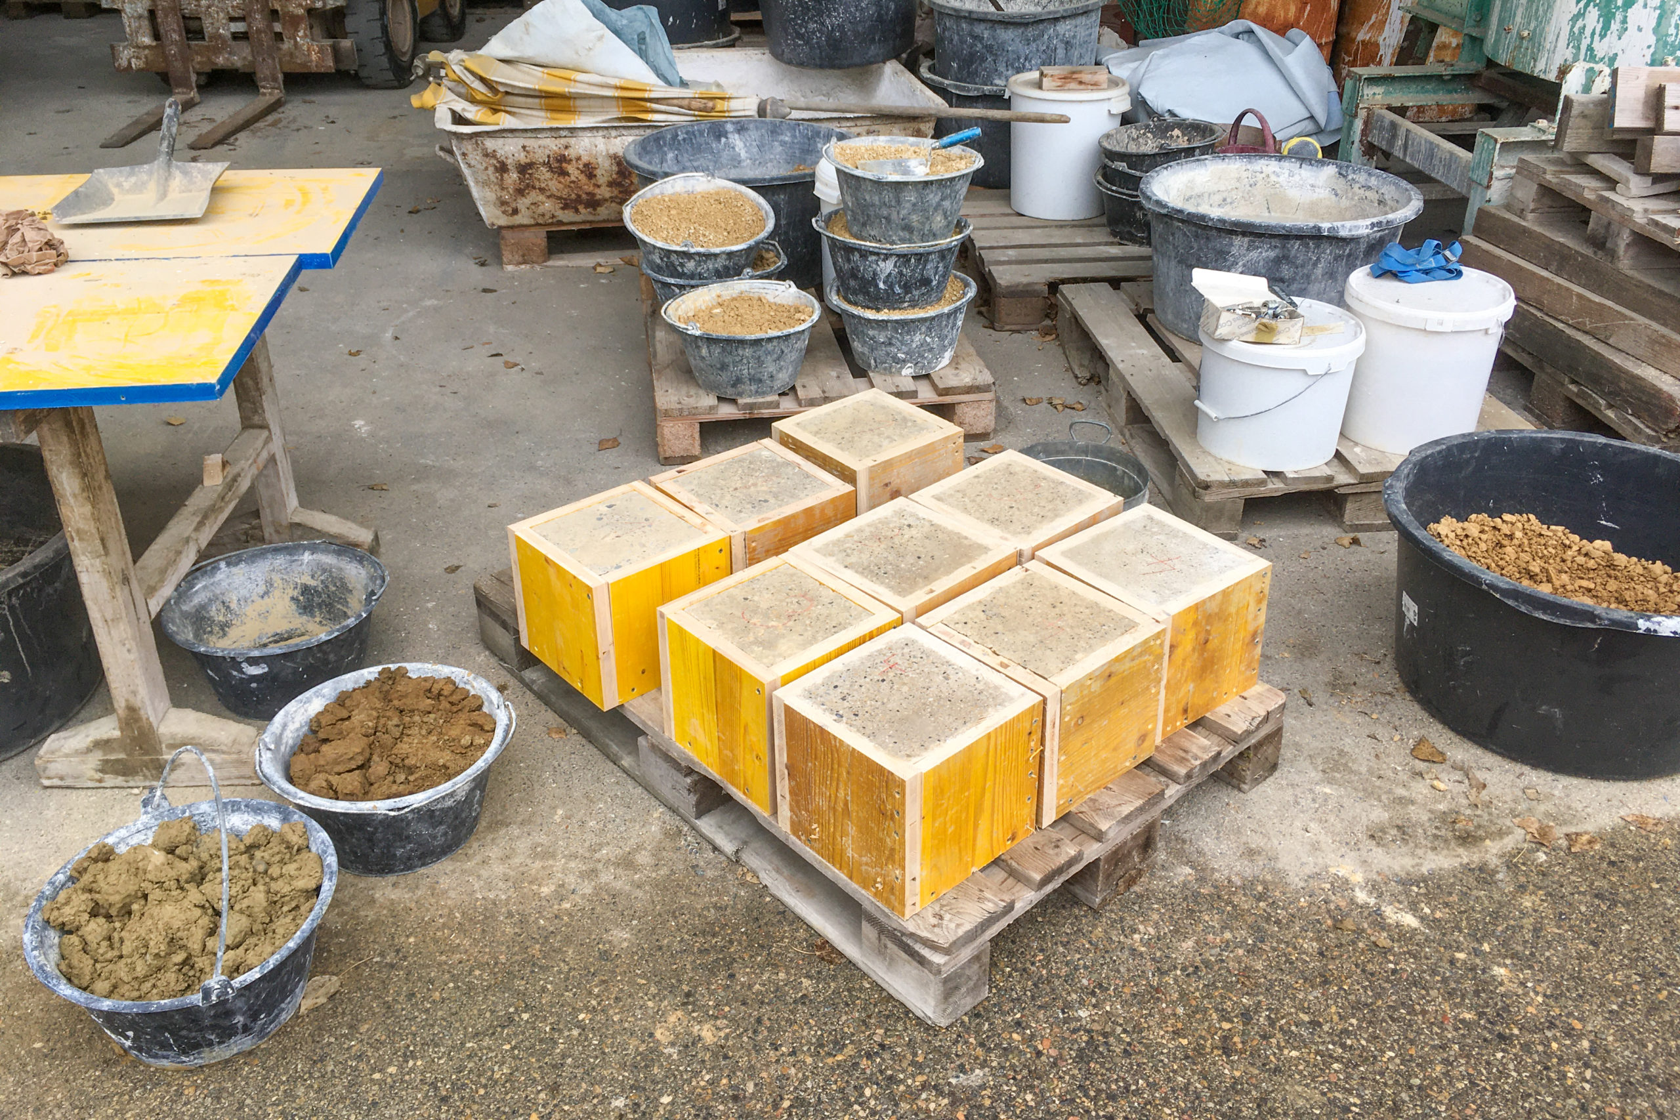
The development of the rammed earth wall began with research into locally available resources. Several soils were studied and analysed in the laboratory to identify those suitable for rammed earth construction. Following this research, a blend of two soils from the same quarry, located just three kilometres from the site, was selected for its excellent mechanical properties and its proximity.
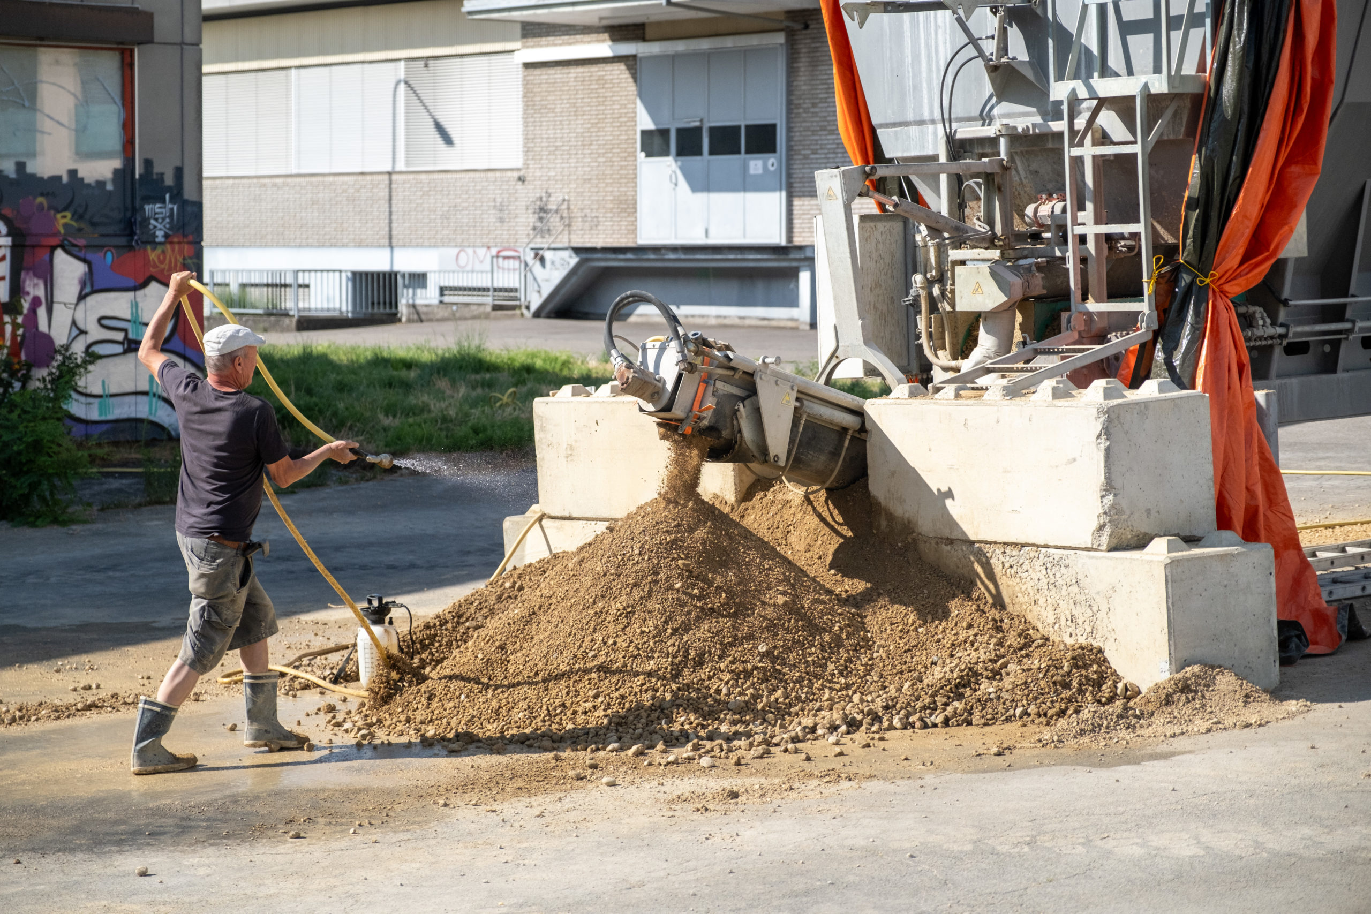
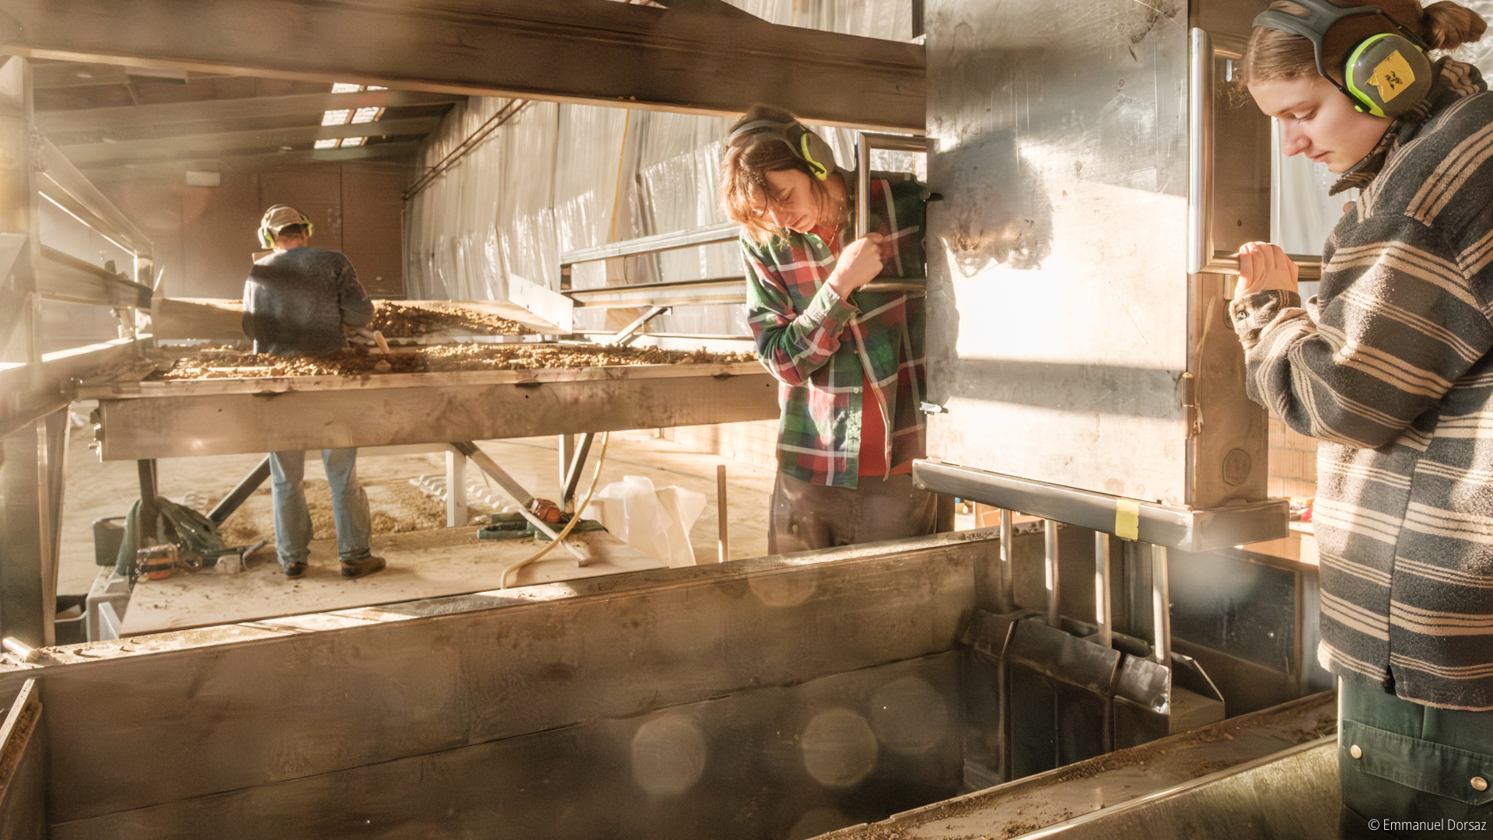
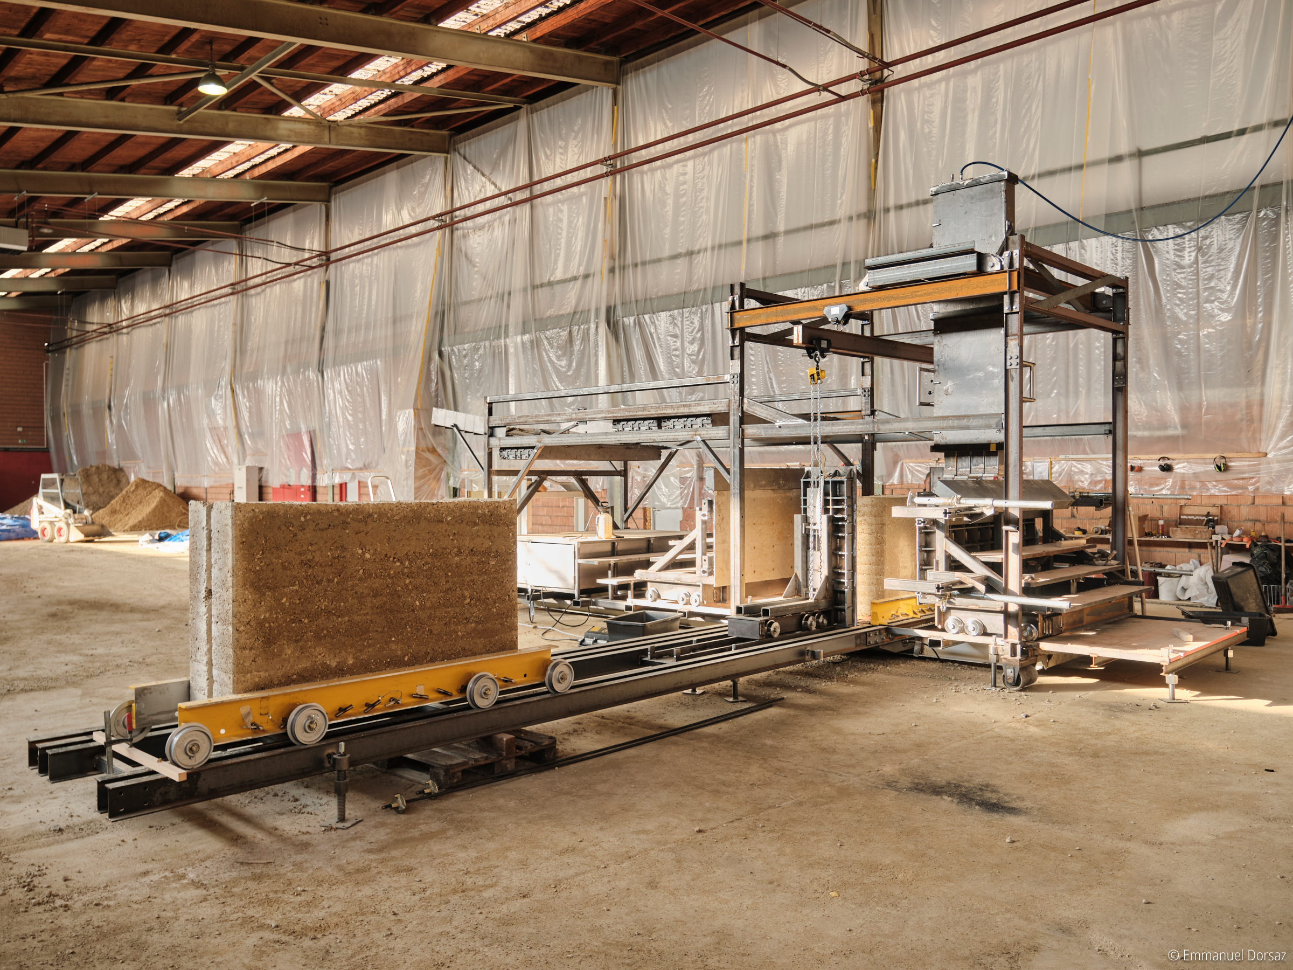
To enable the prefabrication of the rammed earth elements, a dedicated machine was designed and built specifically for the project. Its development aimed to facilitate prefabrication, reduce the physical effort required for compaction and limit the repeated exposure of the craftsmen to vibrations.
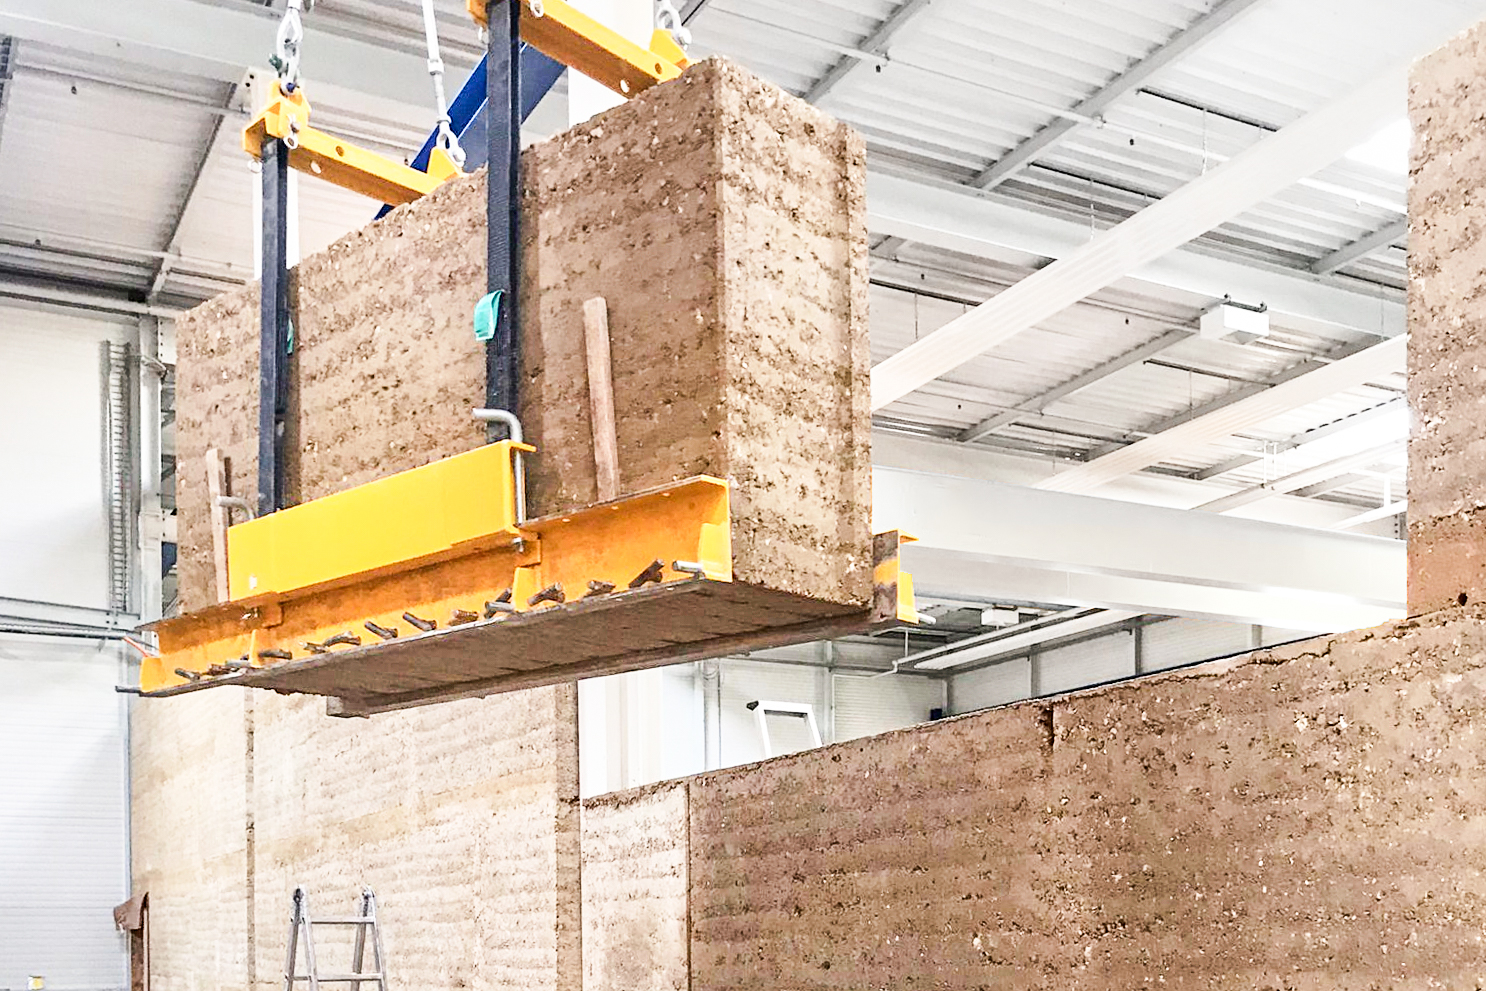
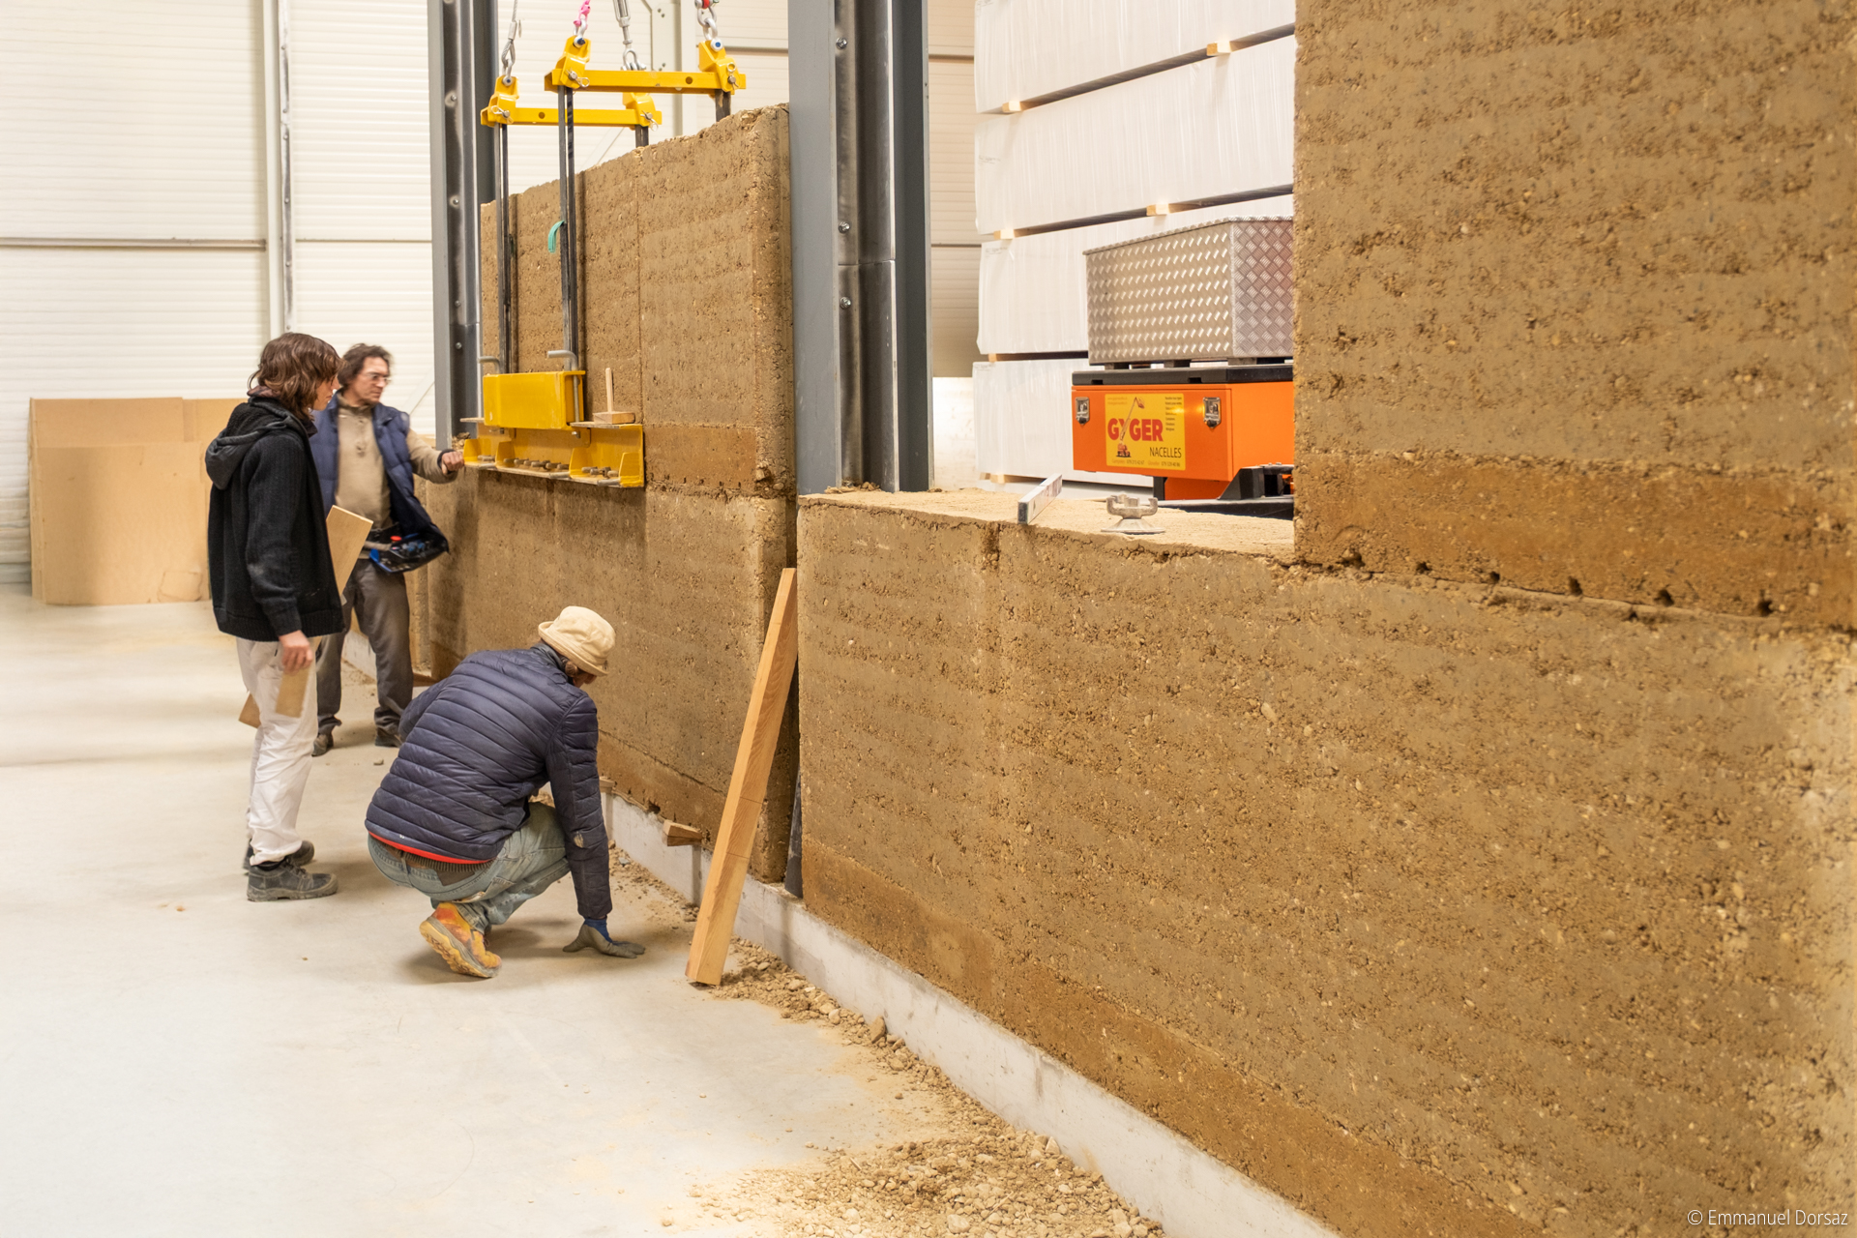
The rammed earth elements were then prefabricated in a neighbouring workshop before being transported to site and assembled, where only installation and finishing work were carried out.
The project encompasses the entire development process of rammed earth construction: research into local resources, material formulation, construction drawings, design and fabrication of the prefabrication machine, development of the production process, prefabrication of the elements, and the transfer of knowledge to the construction team.
The project was selected among the forty finalists of the Materia Award 2025.
Bienne, Switzerland
2023
Rammed earth wall
Prefabricated rammed earth
Soil formulation
Prefabrication machine
With Ruedi Krebs, Simon Lüdi (Metallhandwerk), Cédric Giuliati, Damiel, Alberte, Nina, Tim and Dominique.